You are viewing all NH listings NH Condos between $0 and $30000000 dollars.
Under Contract
![Bartlett NH Condo for sale $$1,275,000 $426 per sq.ft.]()
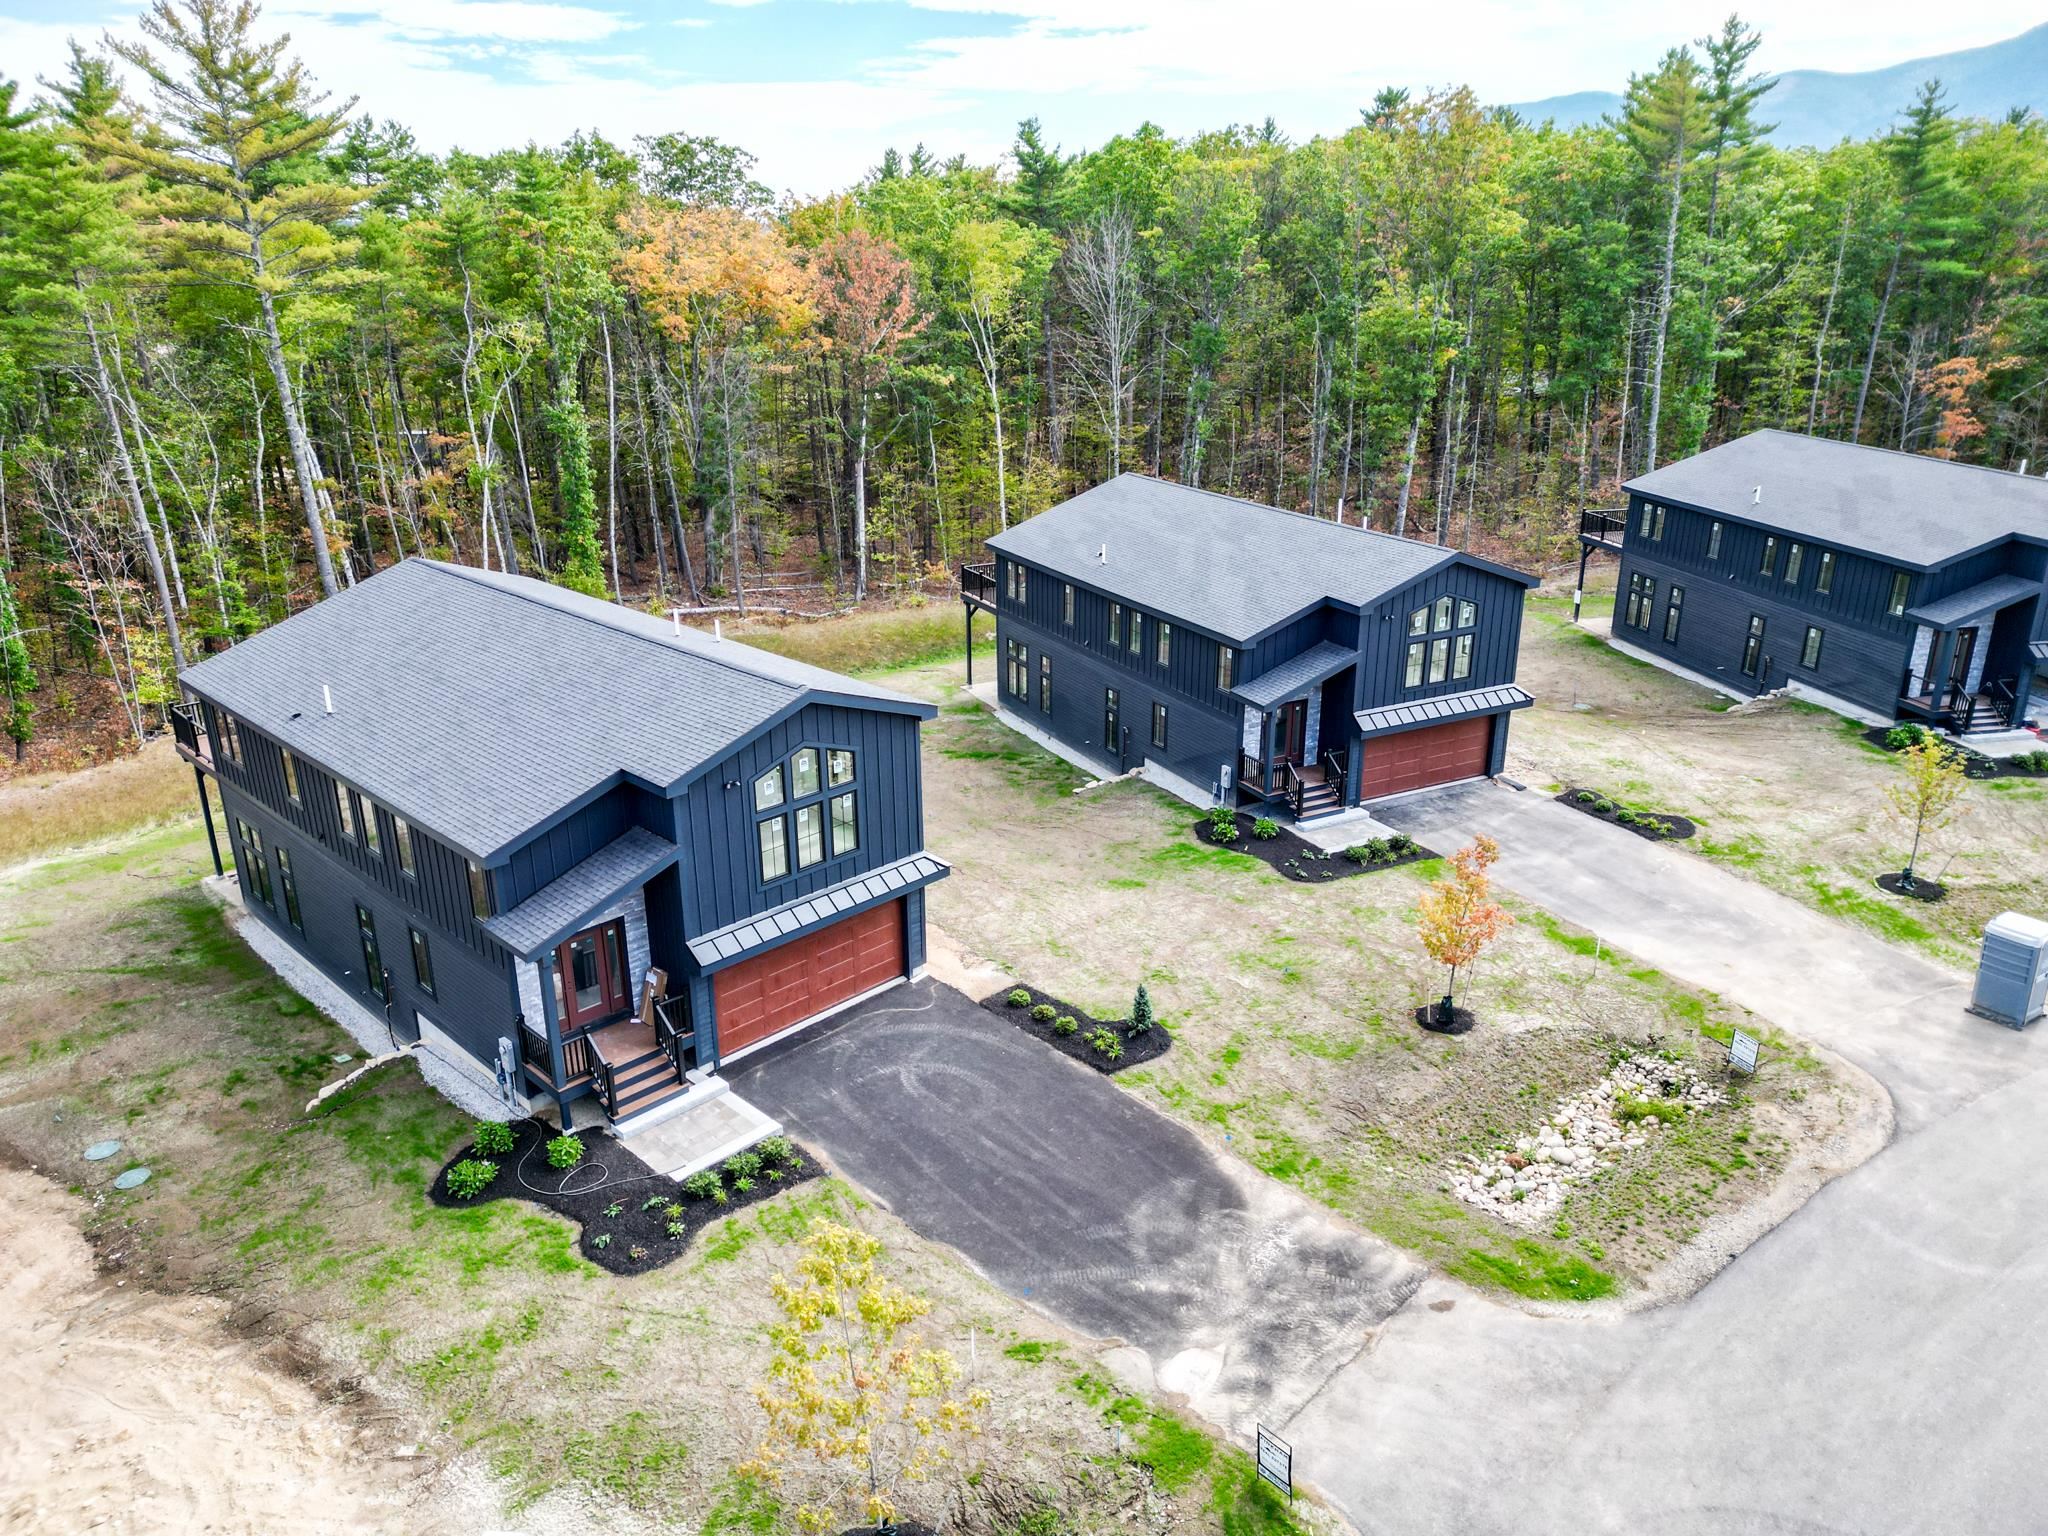
$1,275,000 $426 per sq.ft. Bartlett NH Condo »
4 Beds | 4 Baths | Total Sq. Ft. 2995Monday Apr 27, 2026
Description: An ideal lot situated in Bartlett's newest community of luxury mountain homes, Ledge View Lodges with views to Humphrey's Ledge! These custom homes have been designed with great care to ensure efficiency, longevity, and most importantly, the mountain aesthetic you've been liking on Instagram for years. The exterior of the home is as sleek as it is rugged, pairing modern colors with lasting materials that will be low maintenance/high style for years to come. Inside you'll find vaulted ceilings, exposed beams, a gas log fireplace with stone surround and mantle, oversized windows, a custom kitchen with island perfect for entertaining, 2 primary suites, 2 living rooms, 2 additional bedrooms with another full bath, & a main level powder room. Plenty of space for multiple families to enjoy, but still cozy enough to make some great memories. A 2-car garage is perfect for pulling in & unloading your gear after a day on the slopes. Located in a commercial zone, you can also offset expenses with short term rentals! Prioritizing privacy & convenience, this ideal location is tucked away & located minutes from area ski resorts, restaurants, shopping, and all recreation in the White Mountain National Forest. Plus, XC ski access from your door to 28 miles of trails. To be completed December 2026. See MLS Property & Listing Details & 57 images.
Under Contract New Listing!
![Bedford NH Condo for sale $$430,000 $262 per sq.ft.]()

$430,000 $262 per sq.ft. Bedford NH Condo »
1 Beds | 2 Baths | Total Sq. Ft. 1640Thursday Apr 30, 2026
Description: Sought After, Rosehill at Bedford, Entryway Foyer with Closet, Open Concept Kitchen with Stainless Appliances including Gas Range & Hood, New DW, Refrigerator, Maple Cabinets, Granite Countertops w/Breakfast Bar, Primary Bedroom Ensuite w/Full Bath/Laundry and Walk-in Closet, 10 x 10 Den/Office Or can be used as 2nd Bedroom, Hardwood Flooring Throughout, Recessed Lighting and 8+ Foot ceilings, Sliders to 3-4 Season Porch, 9.6 x 9 Deck to grassy back wooded area, One Level Living, Plus Bonus Lower-Level Family Room, One Car Attached Garage with Auto Door Opener w/Keypad to Open/Close, close to Services, hospital, shopping, schools. Open House Sunday May 3rd 12-2pm. See MLS Property & Listing Details & 42 images. Includes a Virtual Tour
Under Contract New Listing!
![Bedford NH Condo for sale $$455,000 $216 per sq.ft.]()
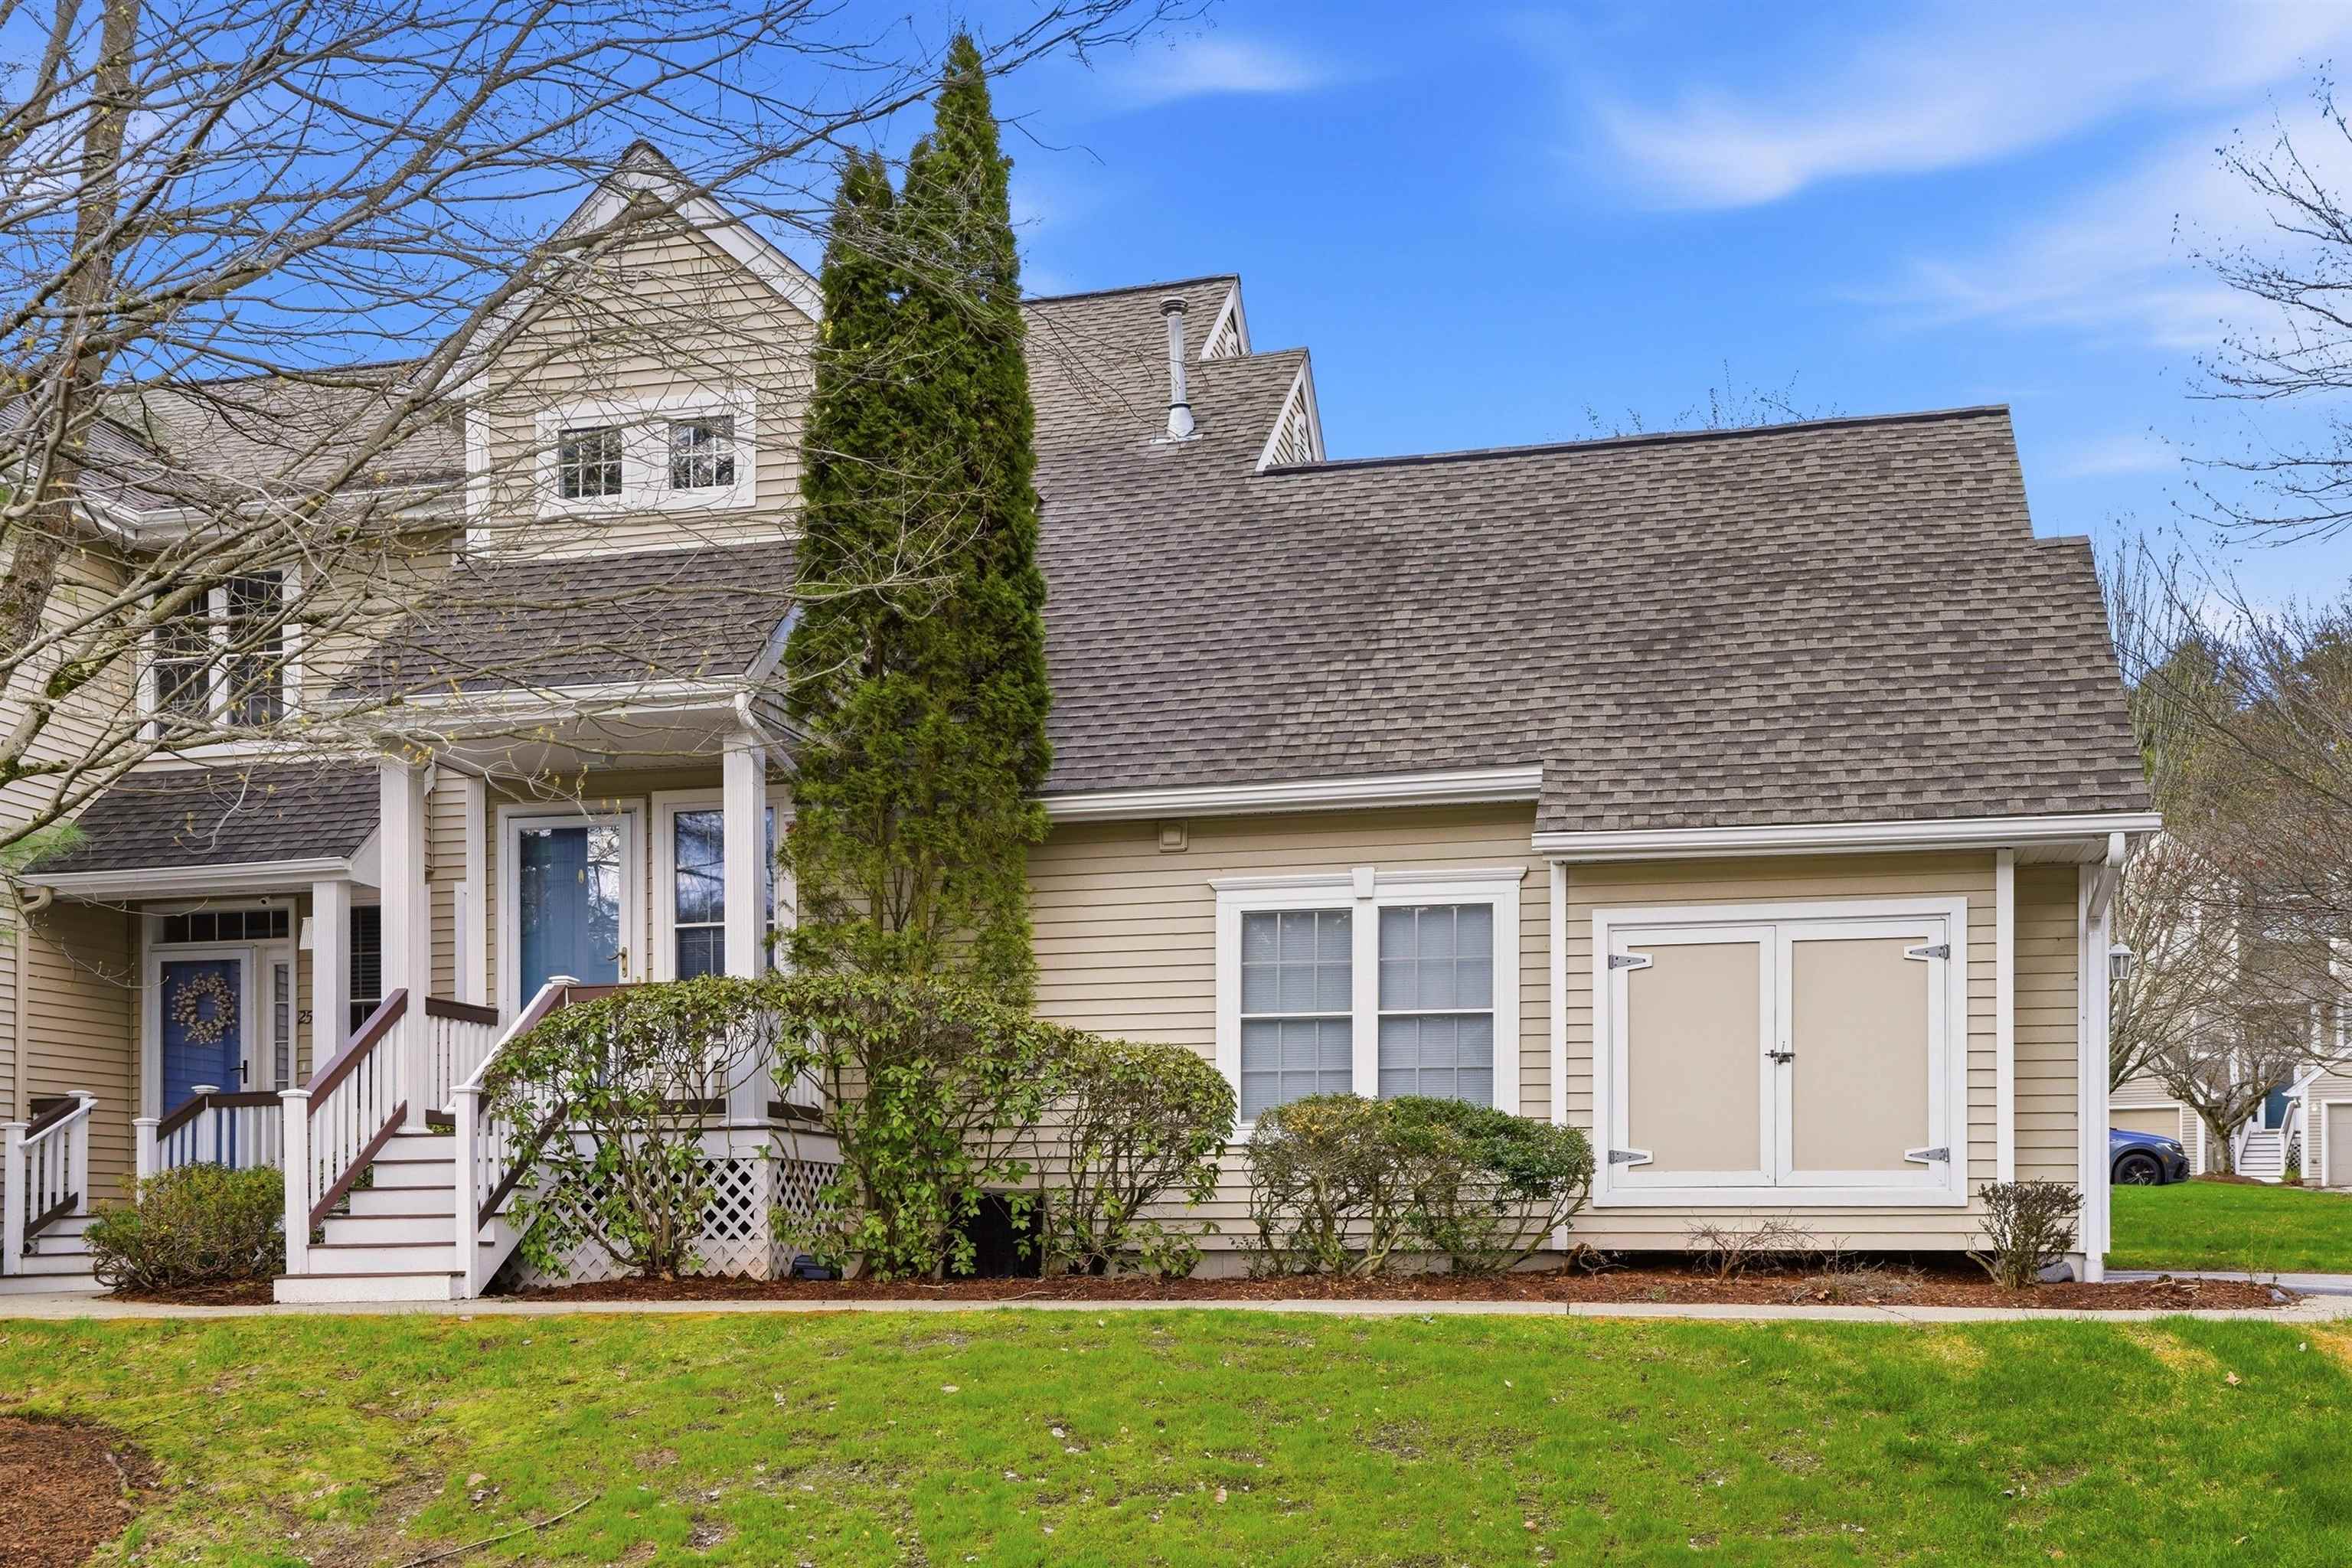
$455,000 $216 per sq.ft. Bedford NH Condo »
2 Beds | 2 Baths | Total Sq. Ft. 2103Wednesday May 6, 2026
Description: Welcome to this sunny 2 bedroom condo located in Bedford's desirable River Glen neighborhood. Step into the two-story foyer. Head up to an open kitchen, living room, and dining area. The living room features a vaulted ceiling and a cozy gas fireplace, while the dining area opens onto a private deck--perfect for relaxing or entertaining. The primary bedroom offers a vaulted ceiling, double closets, and an en-suite bathroom. The second bedroom is generously sized, includes a walk-in closet, and is situated near a second full bathroom. Upstairs, you'll find a loft area that makes an ideal home office, along with a convenient laundry room. The finished lower level boasts a large family room with a gas stove and direct access to the yard through a slider. An additional versatile room can serve as a guest bedroom or a spacious office. There's plenty of storage, an attached one-car garage, central air conditioning, public water and sewer, and natural gas. This condo is in a great location close to shopping, restaurants, and highways--offering both comfort and convenience. See MLS Property & Listing Details & 37 images. Includes a Virtual Tour
New Listing!
![Bedford NH Condo for sale $$510,000 $393 per sq.ft.]()
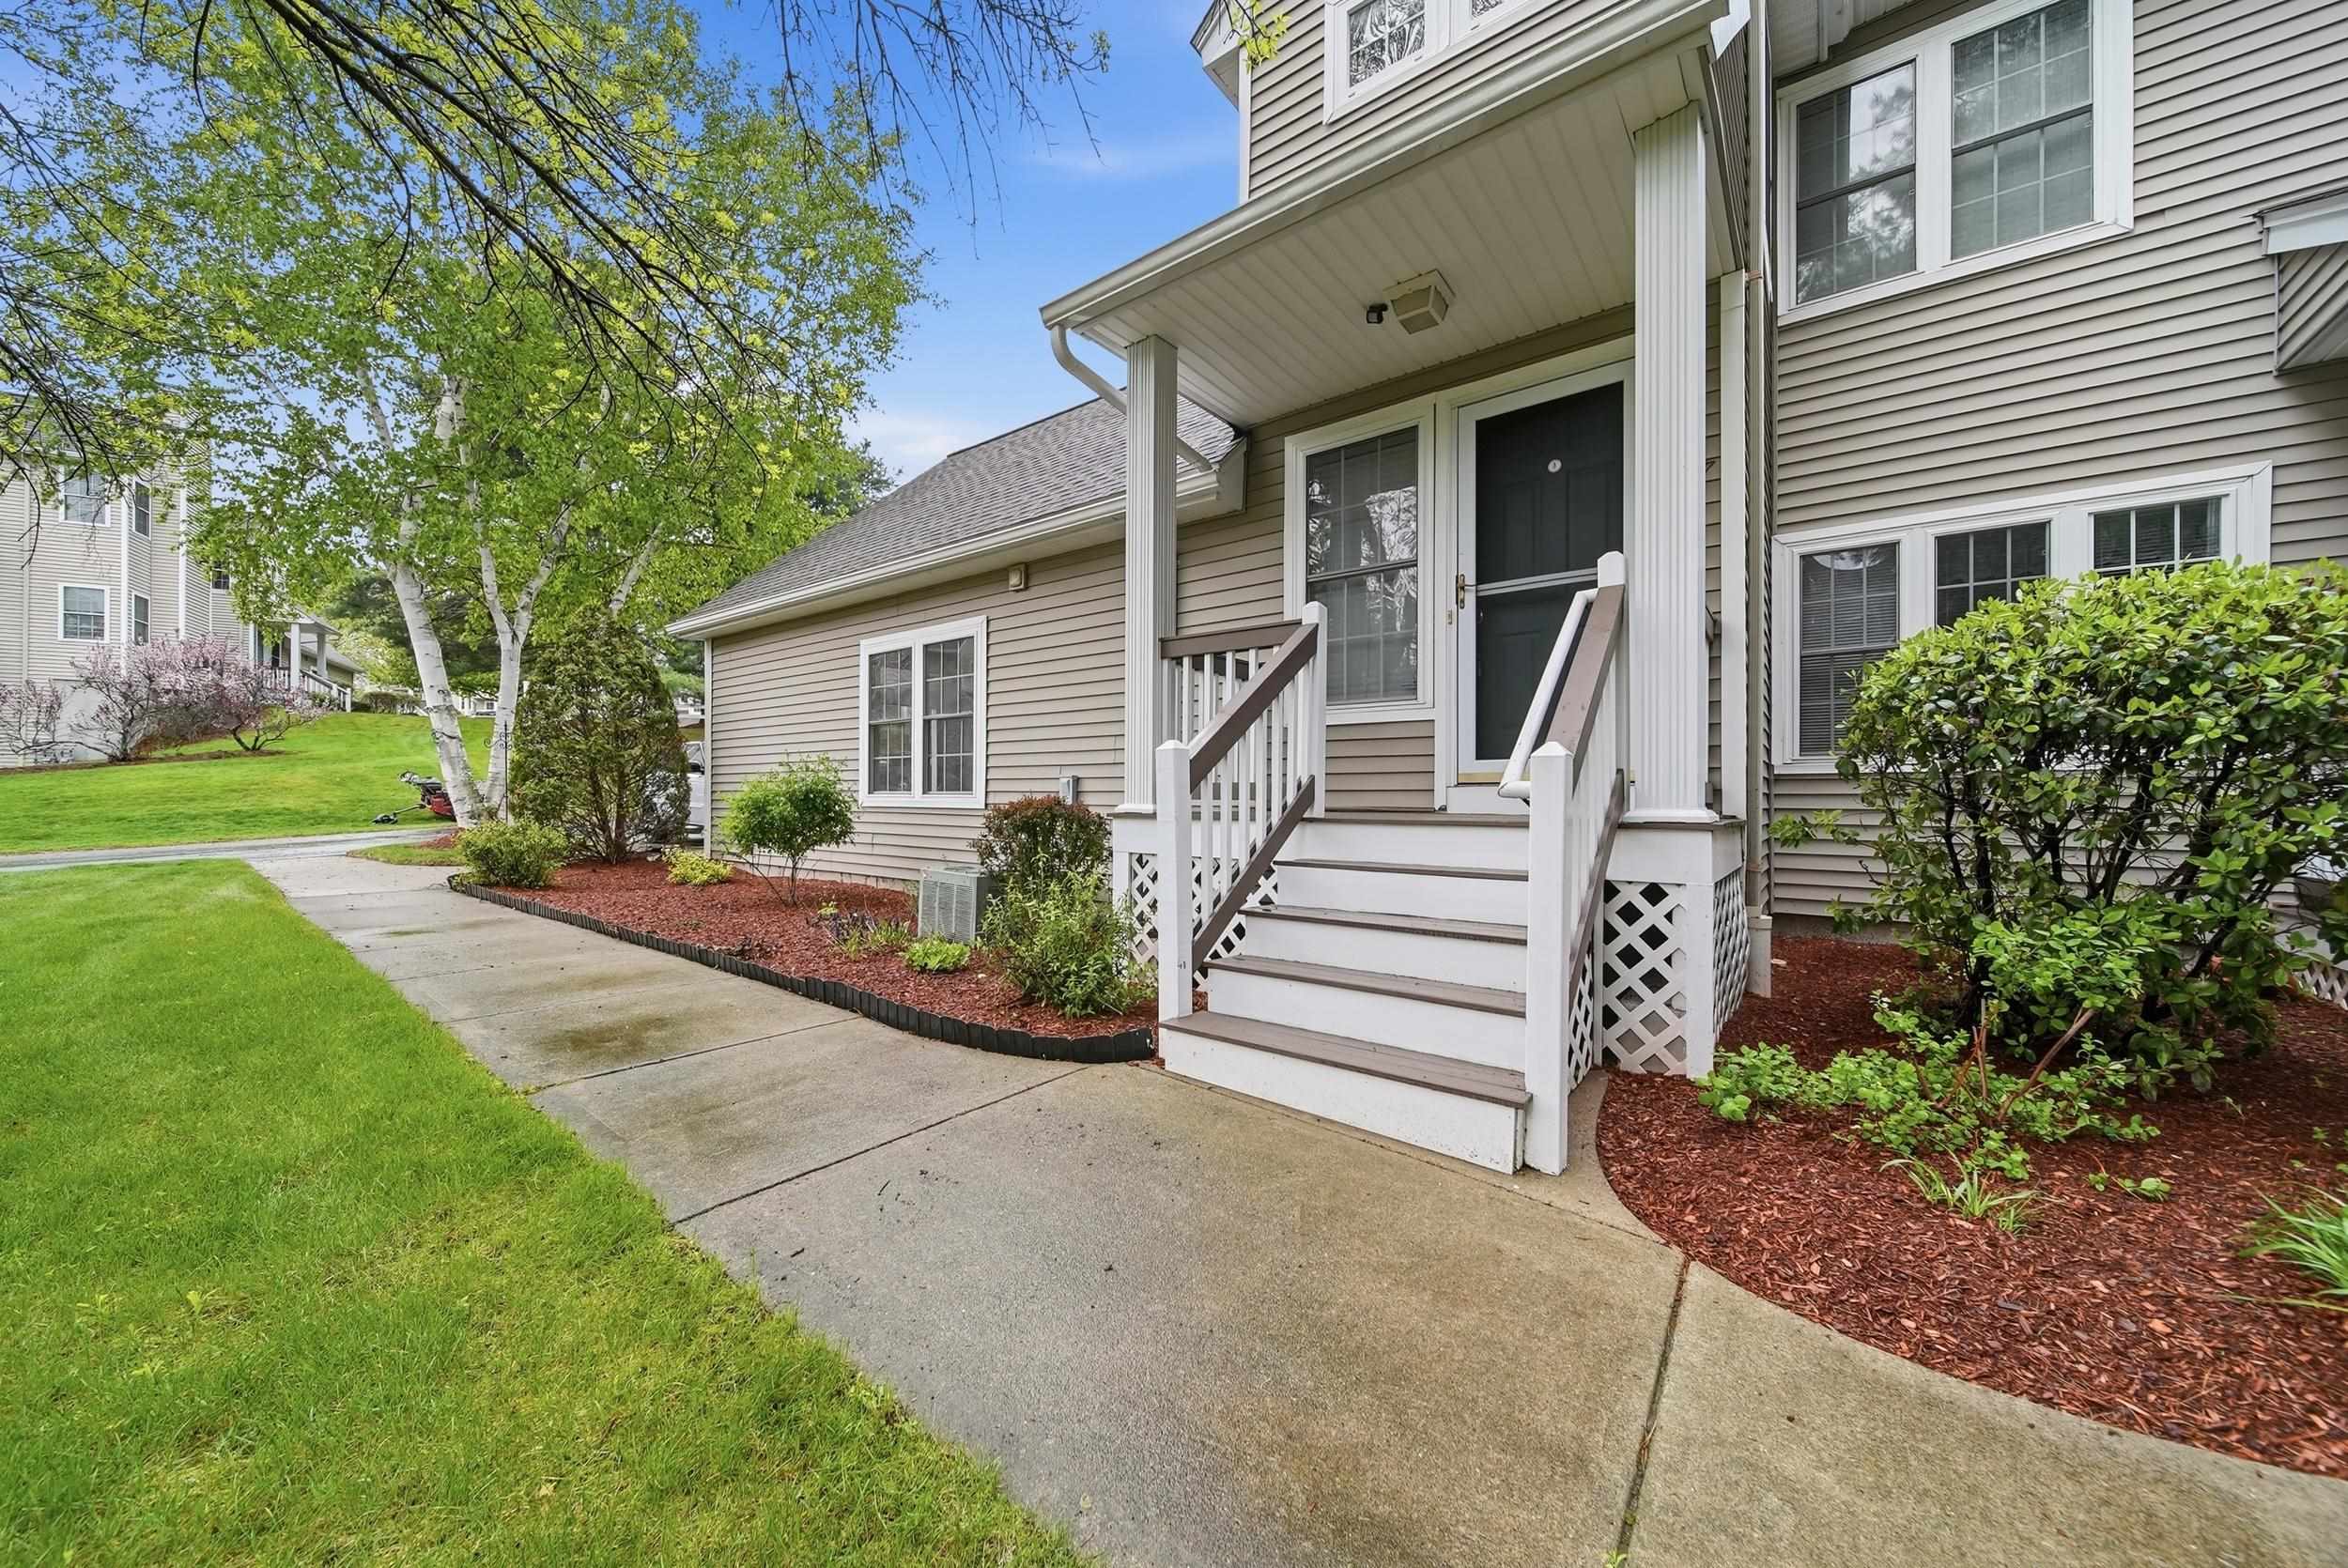
$510,000 $393 per sq.ft. Bedford NH Condo »
Price Change! Reduced by $15,000 down 3% on May 28th 2026
2 Beds | 2 Baths | Total Sq. Ft. 1299
Thursday May 7, 2026
Description: Welcome to this beautiful and peaceful townhouse nestled in the highly desirable community of Bedford, NH. Offering modern, spacious living with comfort and convenience throughout, this well-maintained home features 2 generously sized bedrooms and 2 full bathrooms designed for both relaxation and functionality. Enjoy an open and inviting layout with abundant natural light, spacious living areas, and an attached garage for added convenience. The sizeable basement provides endless possibilities -- perfect for storage, a home gym, office space, or future finishing potential. Located in a fantastic community with an excellent neighborhood atmosphere, this home offers the perfect blend of serenity and accessibility. Whether you're enjoying the quiet surroundings, entertaining guests, or simply appreciating the spacious design, this townhouse truly feels like home. See MLS Property & Listing Details & 36 images. Includes a Virtual Tour
Under Contract New Listing!
![Bedford NH Condo for sale $$525,000 $267 per sq.ft.]()
$525,000 $267 per sq.ft. Bedford NH Condo »
2 Beds | 2 Baths | Total Sq. Ft. 1968Friday May 15, 2026
Description: Located in the highly sought-after community of Bedford, this inviting home offers a perfect blend of comfort, style, and convenience. Featuring a bright and functional layout with spacious living areas and abundant natural light throughout, the home is designed for both comfortable everyday living and effortless entertaining. The kitchen provides ample cabinet and counter space, making meal preparation and hosting guests a pleasure. The primary bedroom features a full bath with a tiled shower, while an additional bedroom and second full bath provide comfortable accommodations for family and guests. Additional flexible space can be used for a home office, playroom, or guest accommodations. Conveniently located near schools, shopping, dining, parks, and major commuter routes, this home combines suburban charm with excellent accessibility. OPEN HOUSE SAT 5/16 - 11AM-1PM See MLS Property & Listing Details & 43 images.
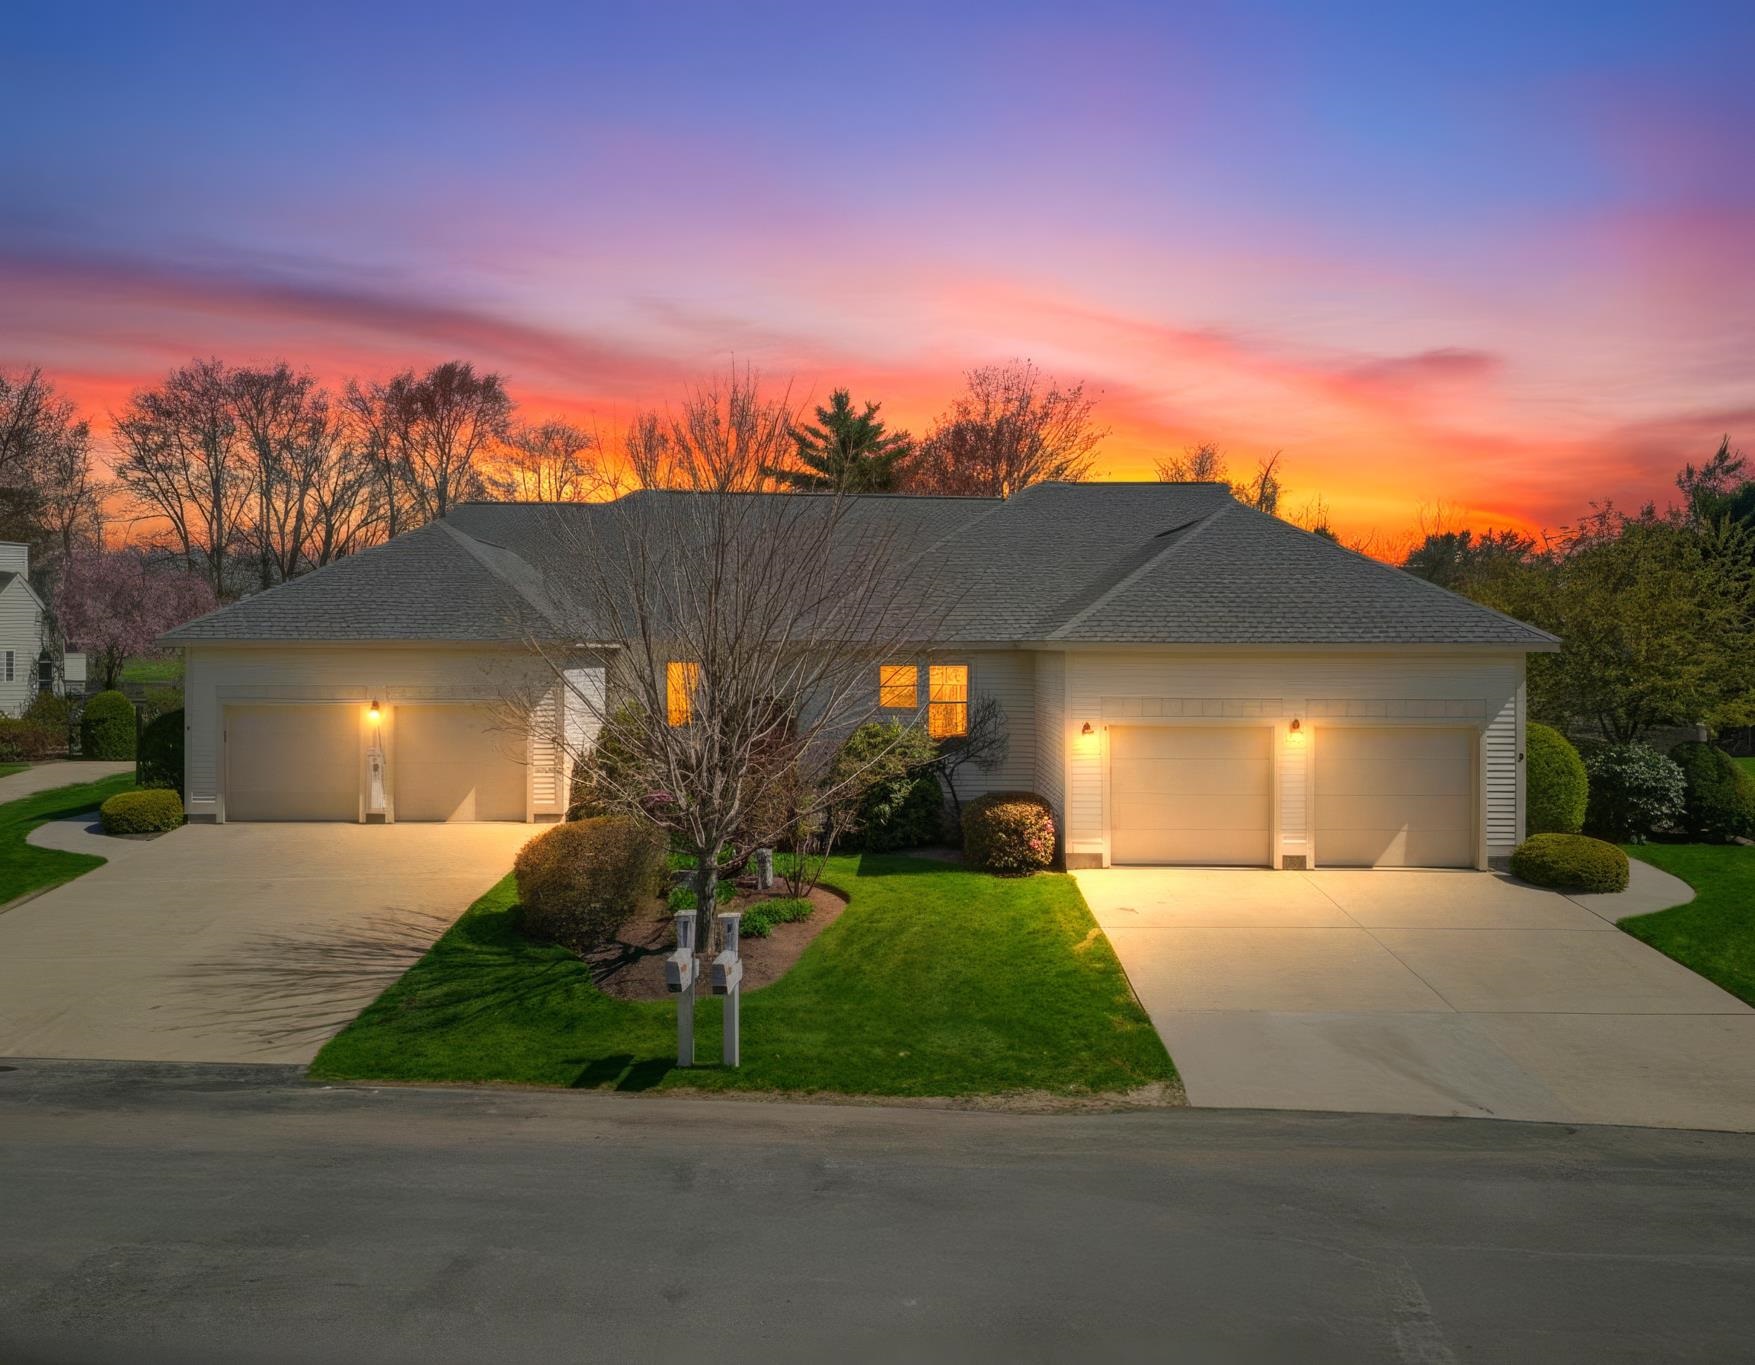
$875,000 $278 per sq.ft. Bedford NH Condo »
Price Change! Reduced by $50,000 down 6% on May 11th 2026
2 Beds | 3 Baths | Total Sq. Ft. 3153
Wednesday Apr 29, 2026
Description: Welcome to THE VILLAGE GREEN at Bedford, a premier property at it's finest. This exceptional residence offers a rare opportunity to live alongside the prestigious Donald Ross-designed golf course at the Manchester Country Club. Designed for effortless living, this home features a well-appointed kitchen that looks directly onto a PRIVATE COURTYARD, creating an ideal space for both indoor and outdoor entertaining. The kitchen is complete with a spacious island, perfect for relaxing or casual meals. Equipped with newer appliances, the kitchen flows seamlessly into the formal dining room, offering a convenient and welcoming space for family gatherings or hosting guests. The dining room effortlessly opens into the living room, where a cozy GAS FIREPLACE creates a warm and inviting atmosphere. Sliding glass doors lead you directly to your private deck, offering views of the golf course, the perfect backdrop for outdoor relaxation or entertaining. With 2 spacious bedrooms (PRIMARY SUITE ON THE 1ST FLOOR) a DEN,and three bathrooms, this home provides a perfect balance of comfort and style. Downstairs, you'll find a bonus room complete with a stylish wet bar, offering the perfect space for entertaining, relaxing, or enjoying your favorite drinks in a more private setting. Residents of Village Green enjoy exclusive access to recreational amenities such as pickleball courts and tennis courts. The community's well-maintained roads, lush landscaping, and peaceful atmosphere create a living experience that's second to none. This address is not just a place to live--it's a place to thrive and be proud to call home. OPEN HOUSE SATURDAY THE 2ND FROM 12-2PM! See MLS Property & Listing Details & 58 images.

$229,900 $252 per sq.ft. Belmont NH Condo »
Price Change! Reduced by $20,000 down 9% on April 3rd 2026
3 Beds | 1 Baths | Total Sq. Ft. 912
Tuesday Aug 5, 2025
Description: Great Belmont, NH Location in the Heart of the Lakes Region, This 3 Bedroom, 1 Bath, Home with a New Deck and Ramp, Features Single-Floor Living, Fenced in Yard, and Water and Sewer included in the Low Condo Fee, Close to Shopping, Lakes, Mountains, Restaurants, Trails, See MLS Property & Listing Details & 19 images.
Under Contract New Listing!
![Bennington NH Condo for sale $$145,000 $227 per sq.ft.]()
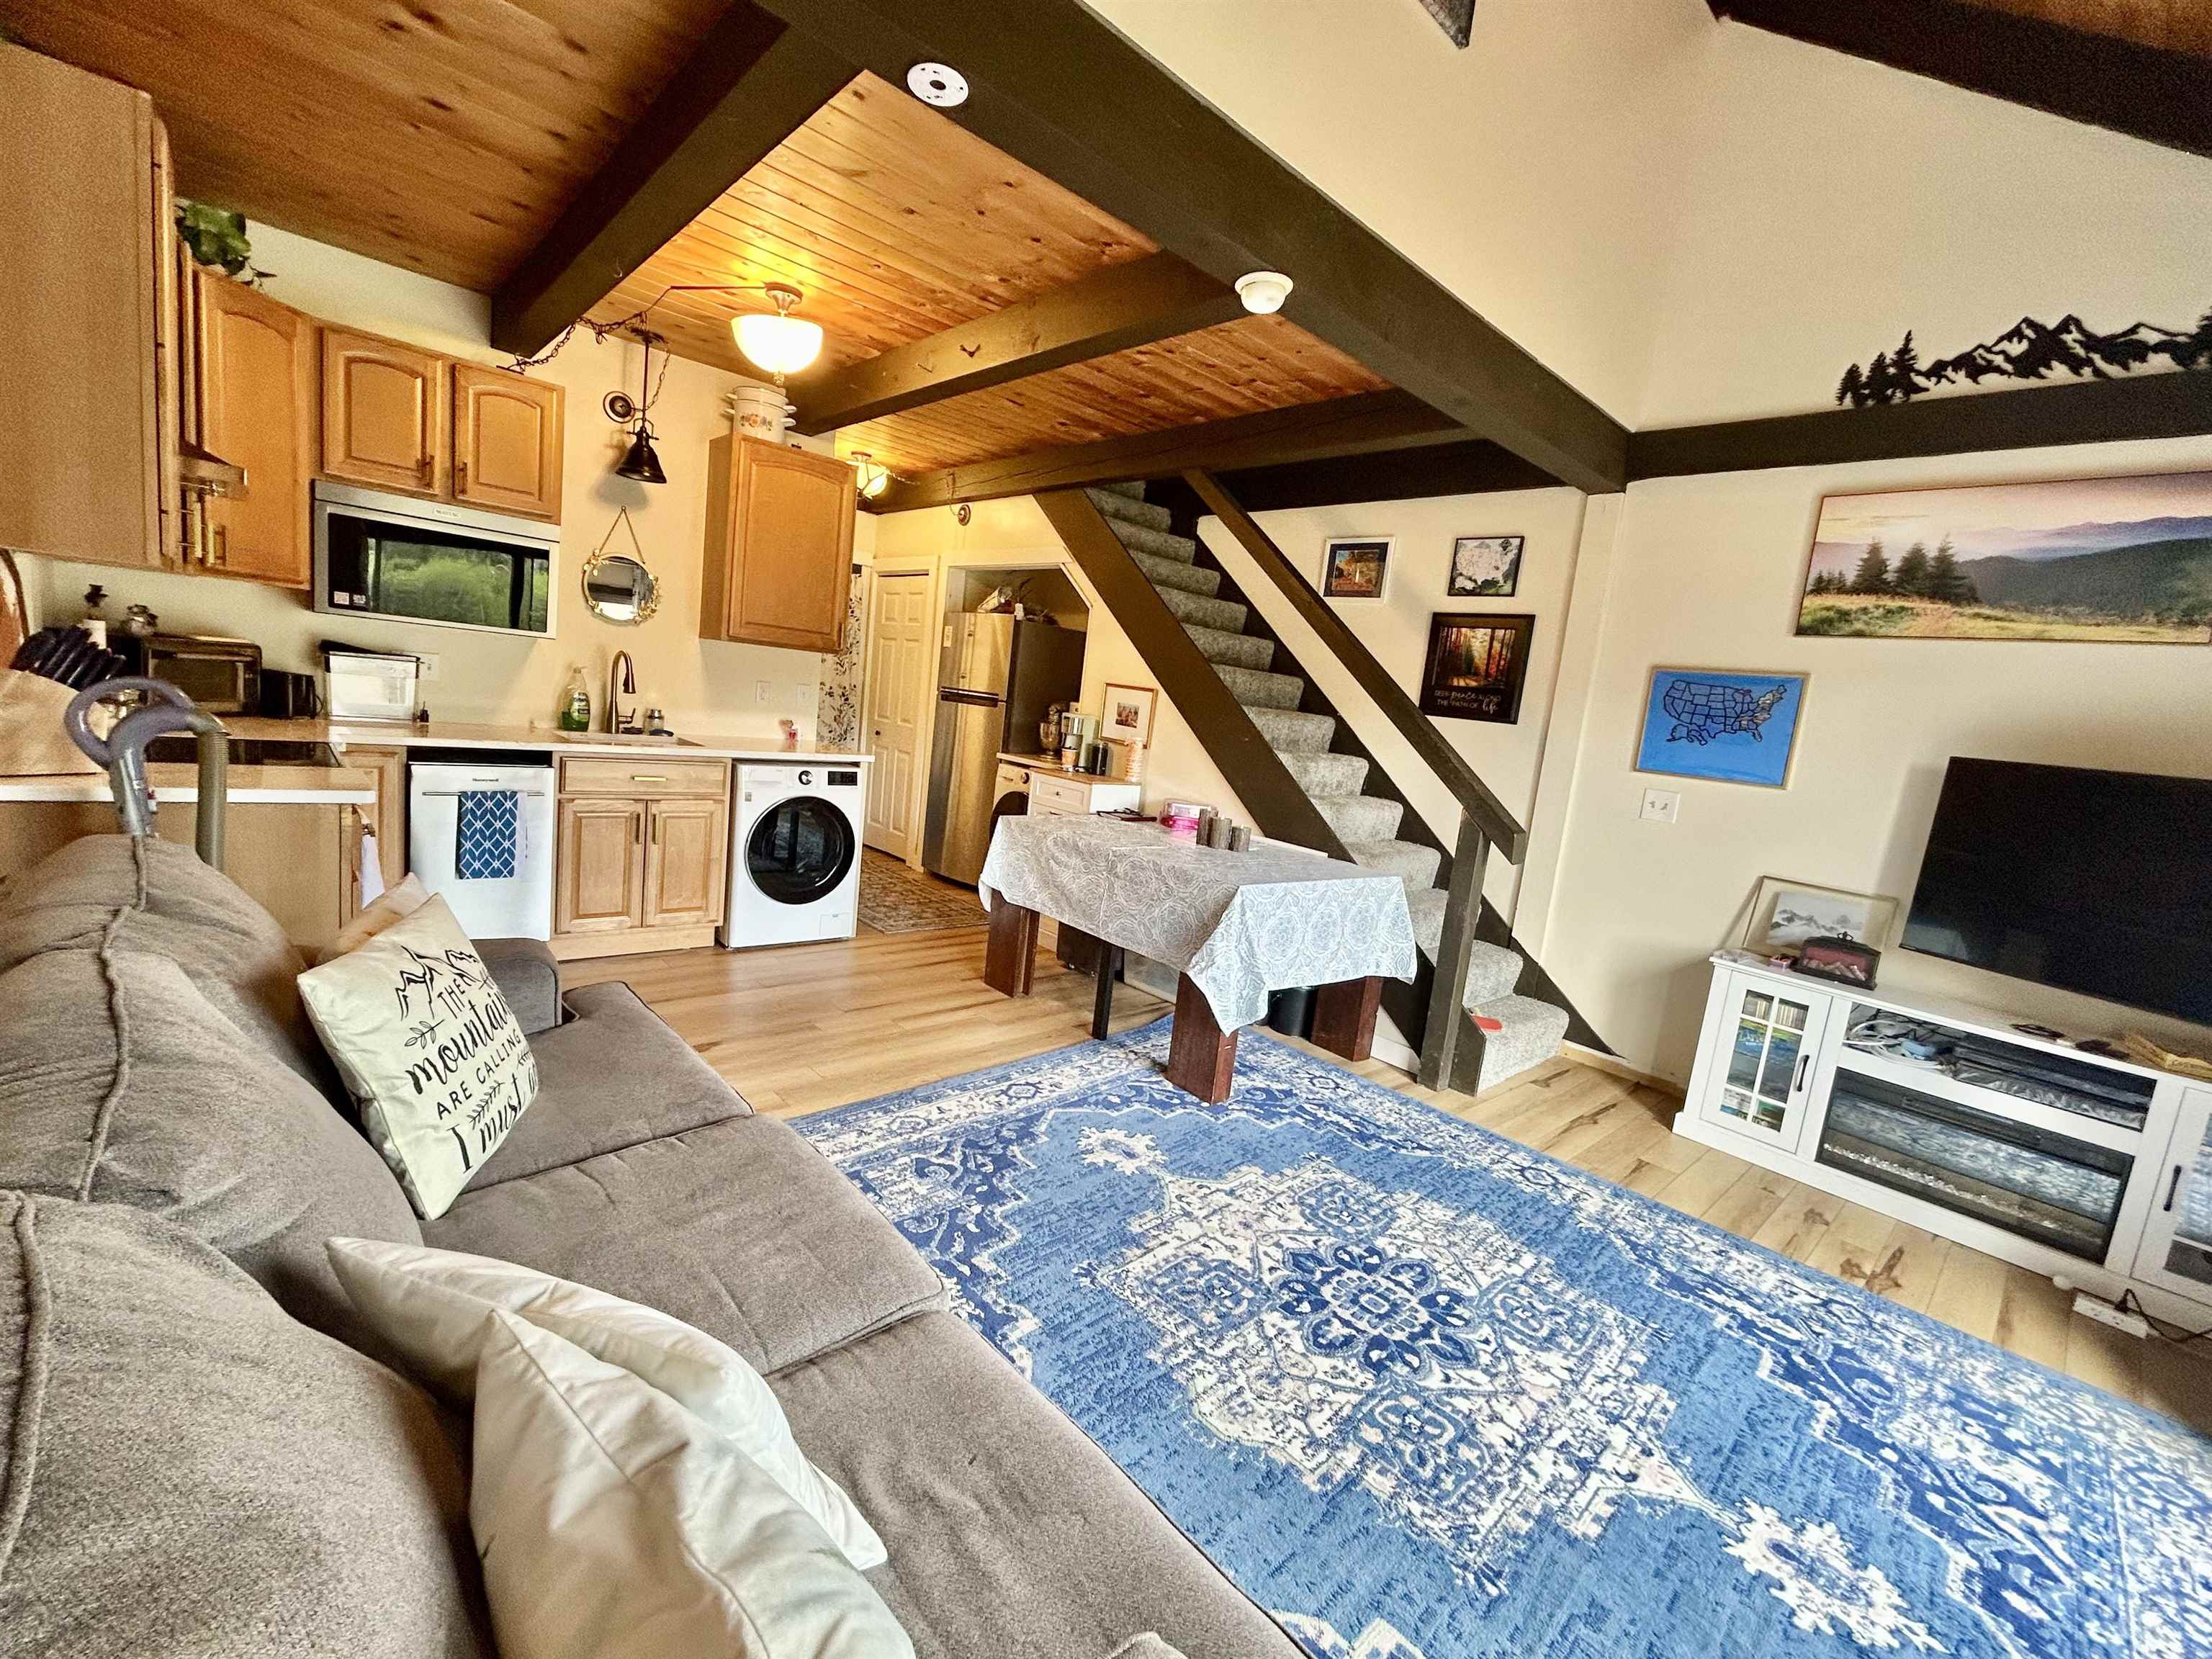
$145,000 $227 per sq.ft. Bennington NH Condo »
1 Beds | 1 Baths | Total Sq. Ft. 640Thursday May 14, 2026
Description: *CONTINUE TO SHOW* Welcome to easy and FUN living at the desirable South Face Association! This inviting, custom 1-bedroom, 1-bath condo, sleeping SIX people at 576 Francestown Road, Unit 24 offers the perfect blend of comfort, convenience, and New Hampshire charm. Step inside to find a bright and open living space, ideal for both relaxing and entertaining. The well-appointed and remodeled custom kitchen flows seamlessly into the dining and living areas, creating a warm and functional layout. Large windows bring in natural light and showcase peaceful surroundings. In the winter months, if skiing isn't your thing - live vicariously through others while watching them soar down the slopes of Crotched Mountain. Enjoy low-maintenance living with association amenities that include landscaping, snow removal, and more--giving you more time to enjoy everything the area has to offer. Whether you're looking for a year-round residence, weekend getaway, or investment opportunity, this condo checks all the boxes. Nestled in the scenic town of Bennington, you'll appreciate the quiet setting while still being just a short drive to Peterborough, hiking trails, conserved land to share, lakes and rivers to explore, ski areas, and local shops and dining. If you like golf, Crotched Mountain Golf Resort is just a few minutes down the road. If the extended family comes to visit, or you want a night out - check out the Blue Bear Inn ~formally the Inn at Crotched Mountain just a 3 minute drive. It's become a favorite by locals for the tavern and fine dining and the pool! See MLS Property & Listing Details & 21 images.
New Listing!
![Bennington NH Condo for sale $$265,000 $184 per sq.ft.]()
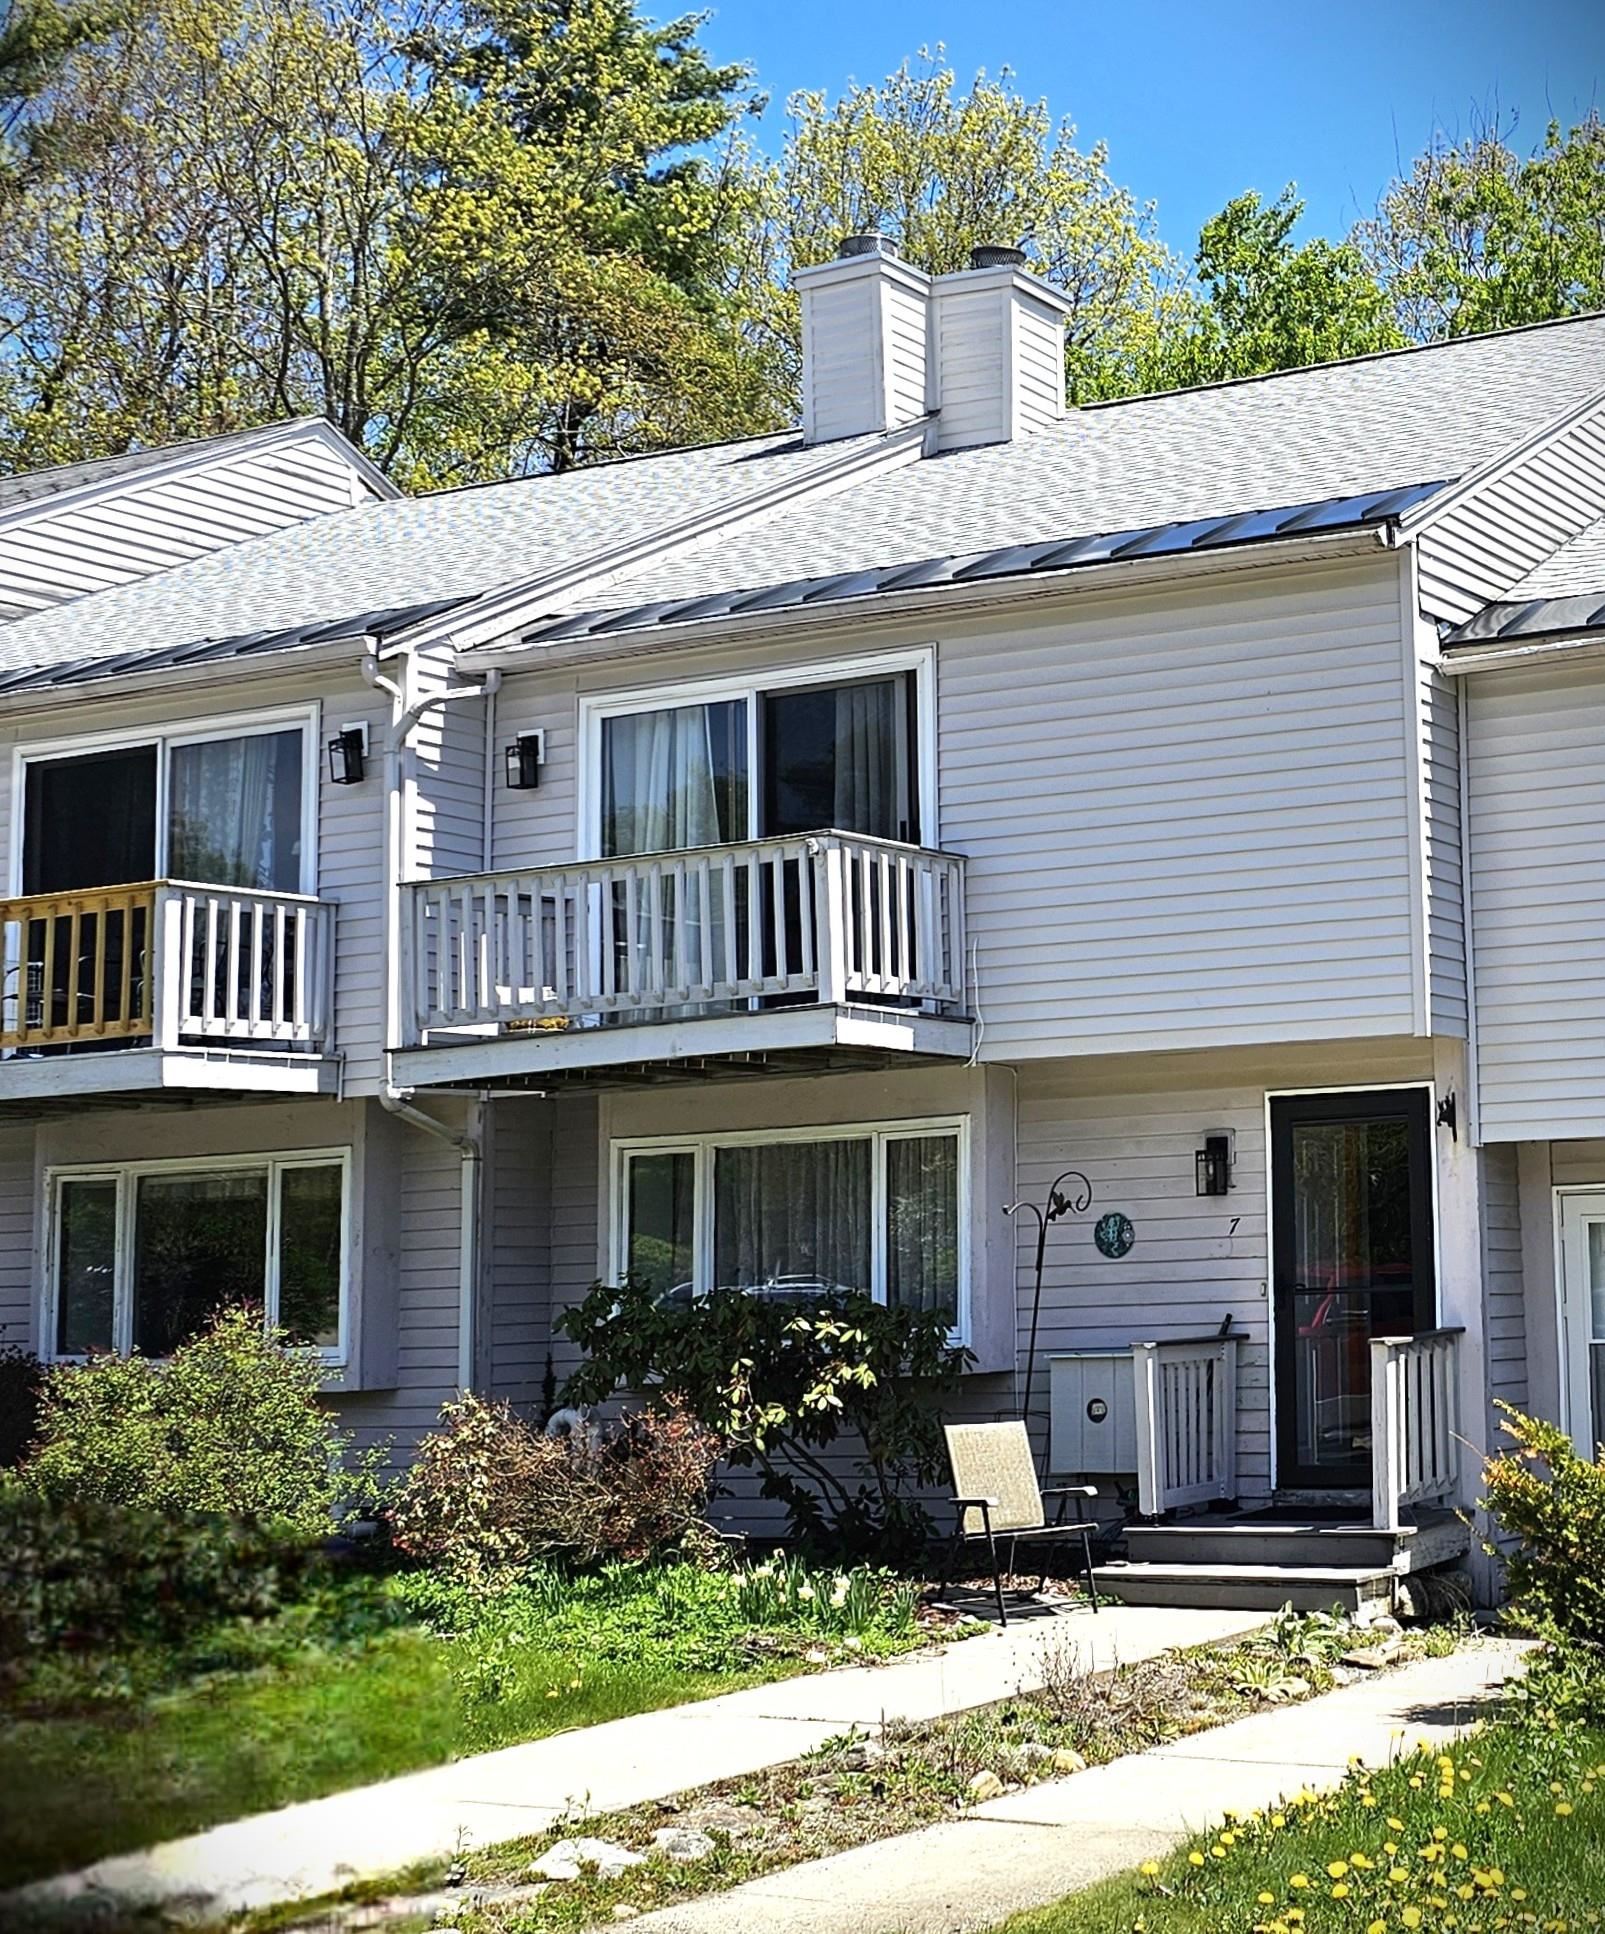
$265,000 $184 per sq.ft. Bennington NH Condo »
2 Beds | 3 Baths | Total Sq. Ft. 1440Thursday May 21, 2026
Description: Tucked into the scenic hills of Bennington and just moments from Crotched Mountain Resort, this inviting condo at 69 Birch Glen Drive offers the perfect blend of comfort, convenience, and four-season recreation. Located in the desirable Birches of Bennington community, this spacious townhouse-style home features 2 bedrooms, 2.5 baths, and an open-concept layout designed for easy living. The bright and welcoming living room centers around a cozy wood-burning fireplace ideal for relaxing after a day on the slopes or nearby hiking trails. The kitchen and dining area offer generous cabinet and counter space and sliding doors leading to a private back deck perfect for entertaining or enjoying the peaceful wooded surroundings. Upstairs, both bedrooms feature ensuite baths, including a spacious primary suite with oversized closets and a private balcony with seasonal mountain views. Additional flexible space in the lower level offers endless possibilities for a recreation room, home office, fitness area, or guest accommodations. Many updates have been completed to include a new roof last year, as well as an updated kitchen, bath, and flooring. Whether you're searching for a year-round residence or a weekend escape, this low-maintenance condo delivers the best of New Hampshire living all within easy reach of Manchester, the Seacoast, and Boston. Come see this gem for yourself. The current owner has enjoyed 25 years here!! Maybe you'll be the next! Being sold in "As Is" condition. See MLS Property & Listing Details & 41 images.
Under Contract New Listing!
![Bennington NH Condo for sale $$279,900 $189 per sq.ft.]()
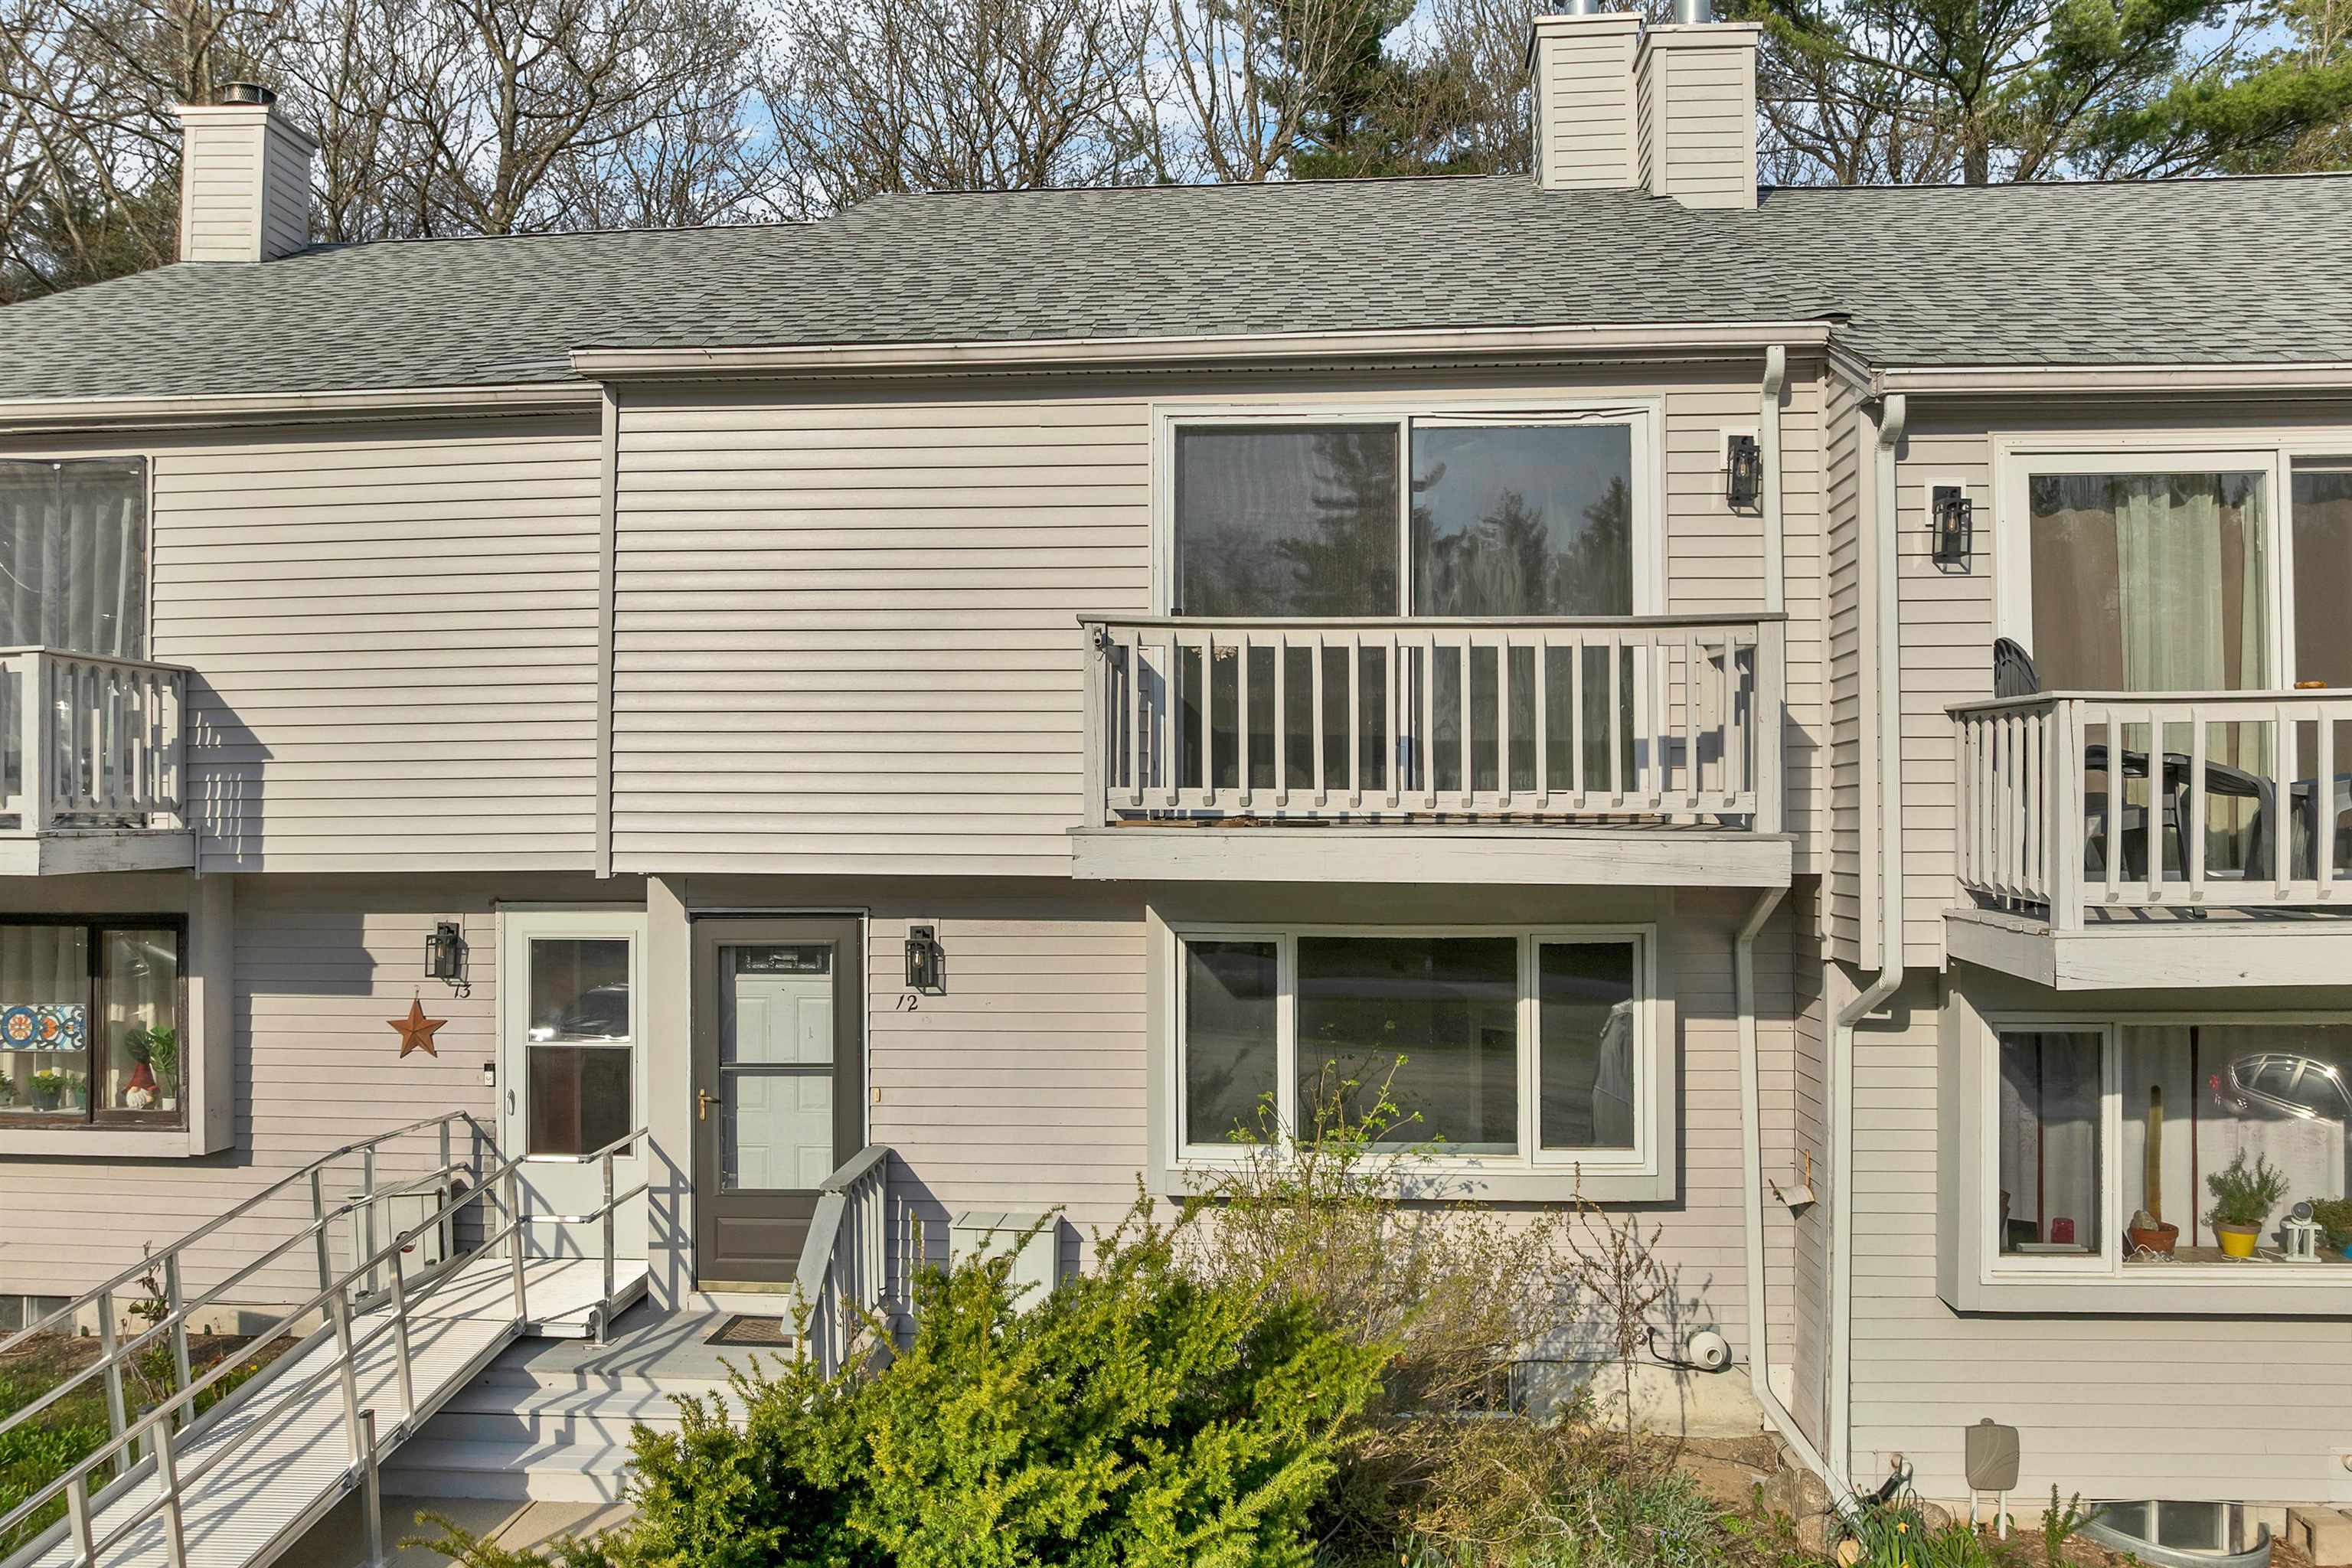
$279,900 $189 per sq.ft. Bennington NH Condo »
2 Beds | 3 Baths | Total Sq. Ft. 1480Friday May 8, 2026
Description: Enjoy low-maintenance living at The Birches of Bennington, ideally located just minutes from Crotched Mountain for skiing, snowboarding, hiking, and year-round outdoor recreation. This spacious 2-bedroom, 2.5-bath condo features a bright and inviting living room with a cozy wood-burning fireplace -- perfect for relaxing after a day on the slopes. The open-concept kitchen and dining area offers abundant cabinet and counter space, appliances, a breakfast bar, and sliding doors leading to the back deck for easy indoor-outdoor living. Upstairs, you'll find two generously sized bedrooms, each with its own ensuite bath. The primary suite includes two oversized double closets and a private balcony with views of the mountain slopes. The unfinished lower level provides excellent potential for a recreation room, home office, gym, or additional living space. Conveniently located just 90 minutes from Boston and about an hour from Manchester and the Seacoast region, this is the perfect opportunity to enjoy four-season living in a sought-after mountain community. Don't miss your chance to live where you play! Easy to see...Sold AS IS/AS SEEN. Set up a showing today! See MLS Property & Listing Details & 39 images. Includes a Virtual Tour
Under Contract
![Boscawen NH Condo for sale $$275,000 $311 per sq.ft.]()
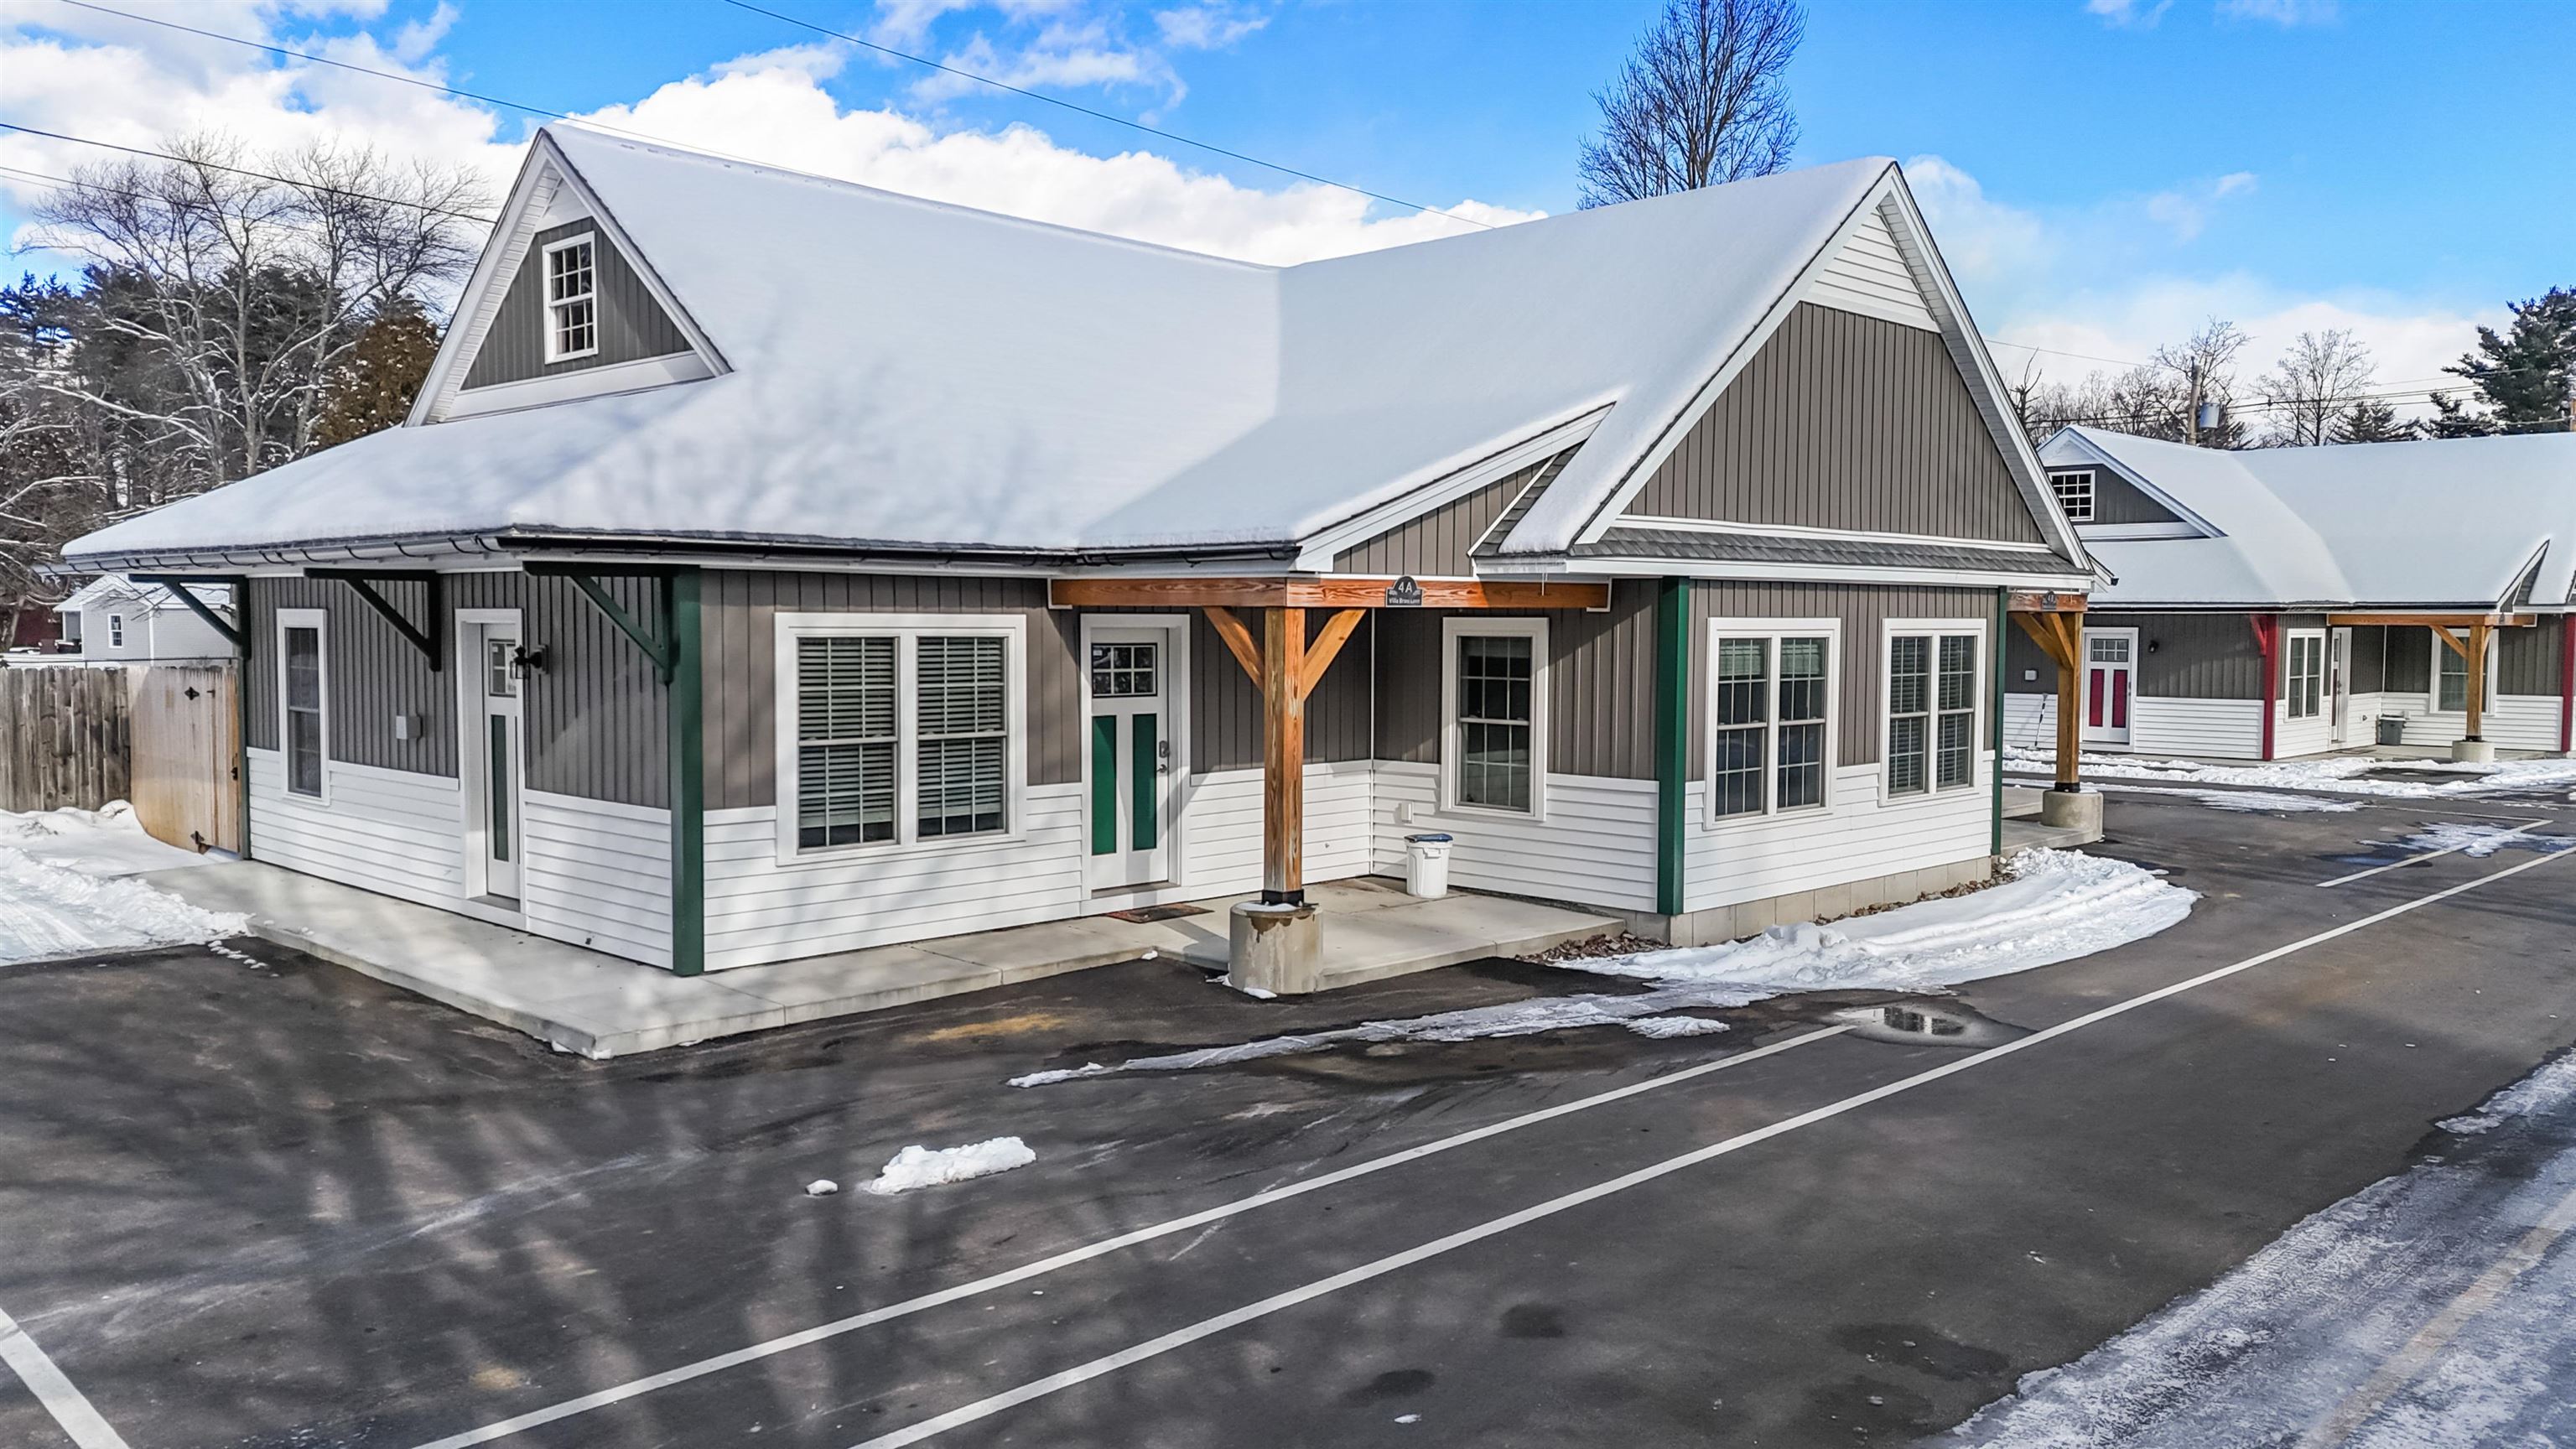
$275,000 $311 per sq.ft. Boscawen NH Condo »
2 Beds | 1 Baths | Total Sq. Ft. 885Tuesday Mar 3, 2026
Description: Experience the perfect blend of convenience and style in this newly built, gorgeous single-level condo. Ideally located just minutes from Concord and major highways, this home offers effortless commuting and a low-maintenance lifestyle with a low condo fee to match. The heart of the home features an airy, open-concept living, kitchen, and dining area, perfect for entertaining. The kitchen is a true standout, boasting beautiful granite countertops, stainless steel appliances, and spacious cabinetry. Solid, luxury flooring runs throughout the entire unit, providing a sleek, modern look that is as durable as it is beautiful. Both bedrooms are comfortably sized with an abundance of closet space for all your storage needs. Want more space? A second story is available for future expansion, if you wish. We have a few units to chose from- Come pick your ideal unit! See MLS Property & Listing Details & 45 images.
Under Contract
![Boscawen NH Condo for sale $$305,000 $345 per sq.ft.]()

$305,000 $345 per sq.ft. Boscawen NH Condo »
2 Beds | 1 Baths | Total Sq. Ft. 885Thursday Feb 19, 2026
Description: Experience the perfect blend of convenience and style in this newly built, gorgeous single-level condo. Ideally located just minutes from Concord and major highways, this home offers effortless commuting and a low-maintenance lifestyle with a low condo fee to match. The heart of the home features an airy, open-concept living, kitchen, and dining area, perfect for entertaining. The kitchen is a true standout, boasting beautiful granite countertops, stainless steel appliances, and spacious cabinetry. Solid, luxury flooring runs throughout the entire unit, providing a sleek, modern look that is as durable as it is beautiful. Both bedrooms are comfortably sized with an abundance of closet space for all your storage needs. Want more space? A second story is available for future expansion, if you wish. WE HAVE MORE UNITS COMING- Make your inquiry See MLS Property & Listing Details & 45 images.
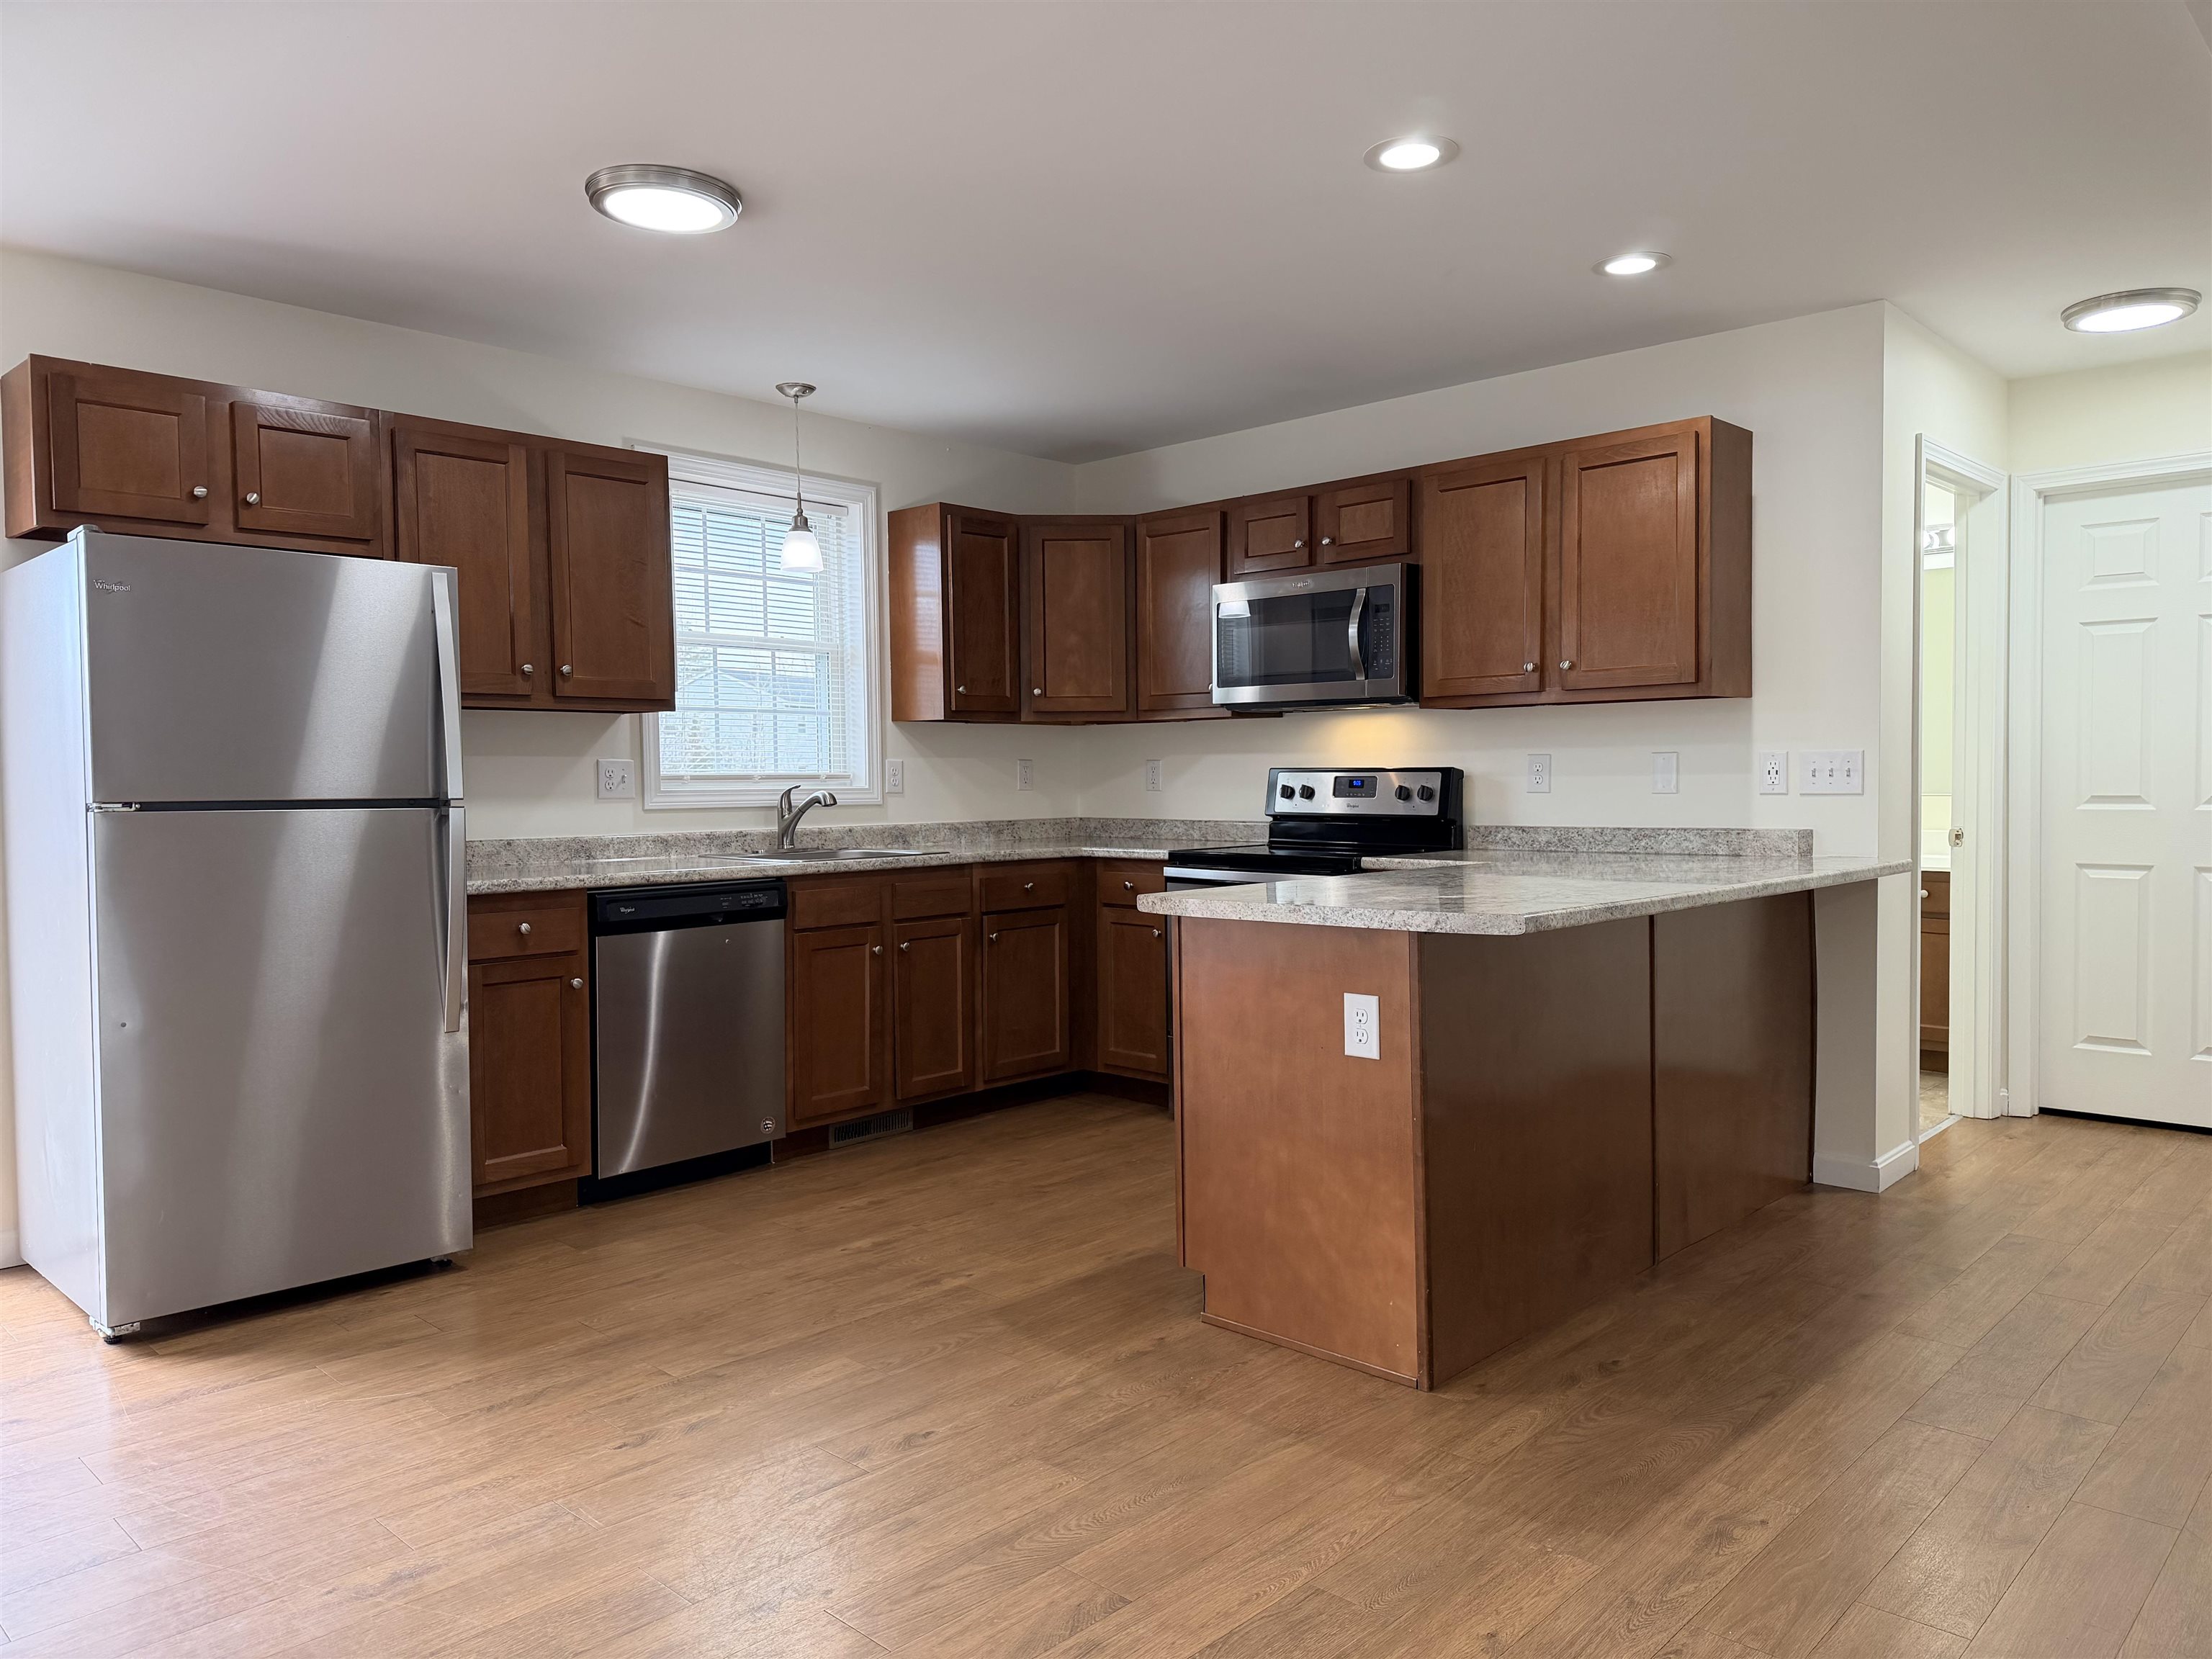
$359,900 $253 per sq.ft. Boscawen NH Condo »
3 Beds | 2 Baths | Total Sq. Ft. 1425Saturday Mar 28, 2026
Description: Welcome to the newly established Lord Edward Condominium Association, a 12-townhome community. This spacious 3-bedroom, 2-bathroom townhome (Unit 6A) offers approximately ±1,425 square feet of comfortable living space. This move-in ready home features a bright kitchen with stainless steel appliances, freshly painted interiors, laminate flooring in the kitchen and living room, and new carpeting in the bedrooms, stairwell and 2nd floor landing. The full walk-out basement is ideal for storage or future finishing. There are two dedicated parking spaces per unit with additional guest parking. The association spans ±7.87 common acres and includes a playground area for residents to enjoy. Located just minutes from the state capital of Concord and about ±20 minutes from the outlets in Tilton, this home also offers easy access to Route 93 and to the expanding Merchants Way Plaza, anchored by a popular grocery chain, liquor and wine outlet, credit union and other well known retailers and restaurants. A walk-in medical facility adds even more convenience to the area. See MLS Property & Listing Details & 29 images.
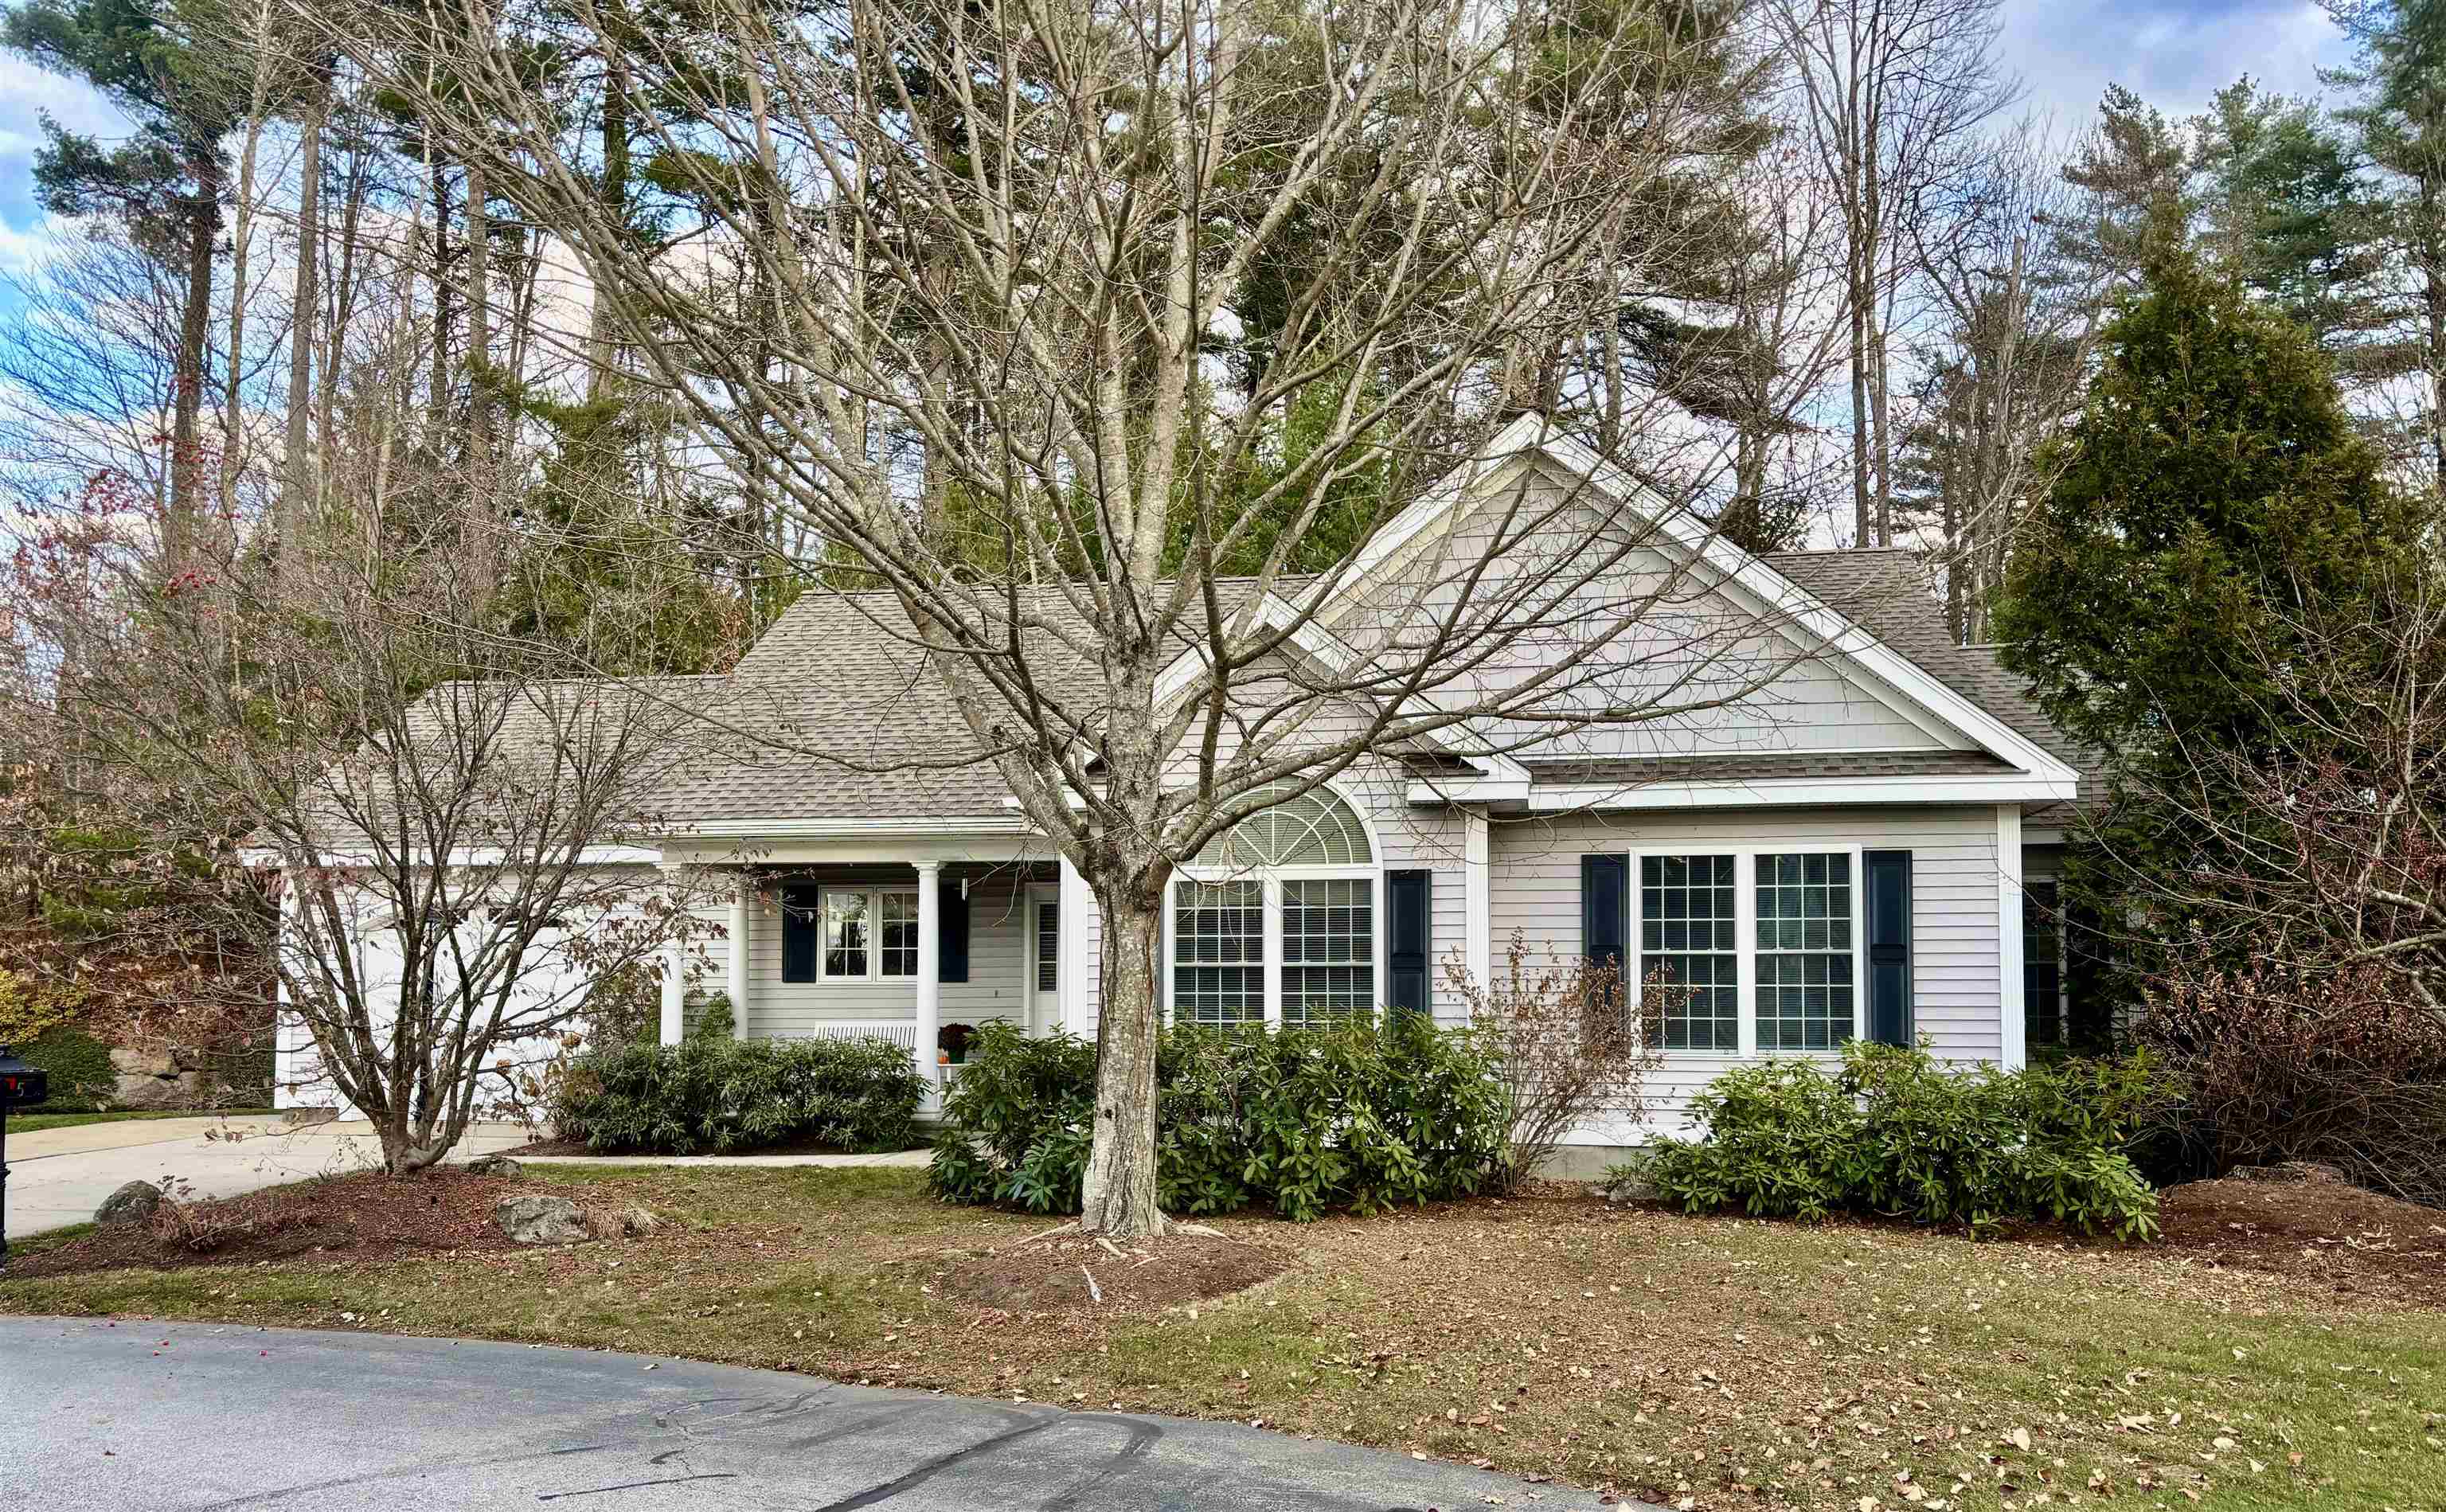
$510,000 $360 per sq.ft. Bow NH Condo »
2 Beds | 2 Baths | Total Sq. Ft. 1418Friday Oct 10, 2025
Description: Priced well below assessed value, and move-in ready! Discover easy living in this beautifully maintained 55+ detached condominium, situated in the highly desired Cottages at Windchimes community. Inside you'll find warm Brazilian hardwood floors and a bright, open-concept layout designed for comfort and convenience. The spacious living area with vaulted ceilings, gas fireplace and large rear facing windows, flows seamlessly to a private back deck--perfect for morning coffee or quiet evenings surrounded by beautifully landscaped grounds. The kitchen features granite counters and newer appliances, there's a full basement for storage or expansion potential, a comfortable den, and a clubhouse for social activities. With public sewer, natural gas, community water, and a brand new roof, you'll enjoy the ease of low-maintenance living in a vibrant neighborhood close to shopping, dining, and major routes. Shown by appointment. Quick close possible See MLS Property & Listing Details & 49 images.
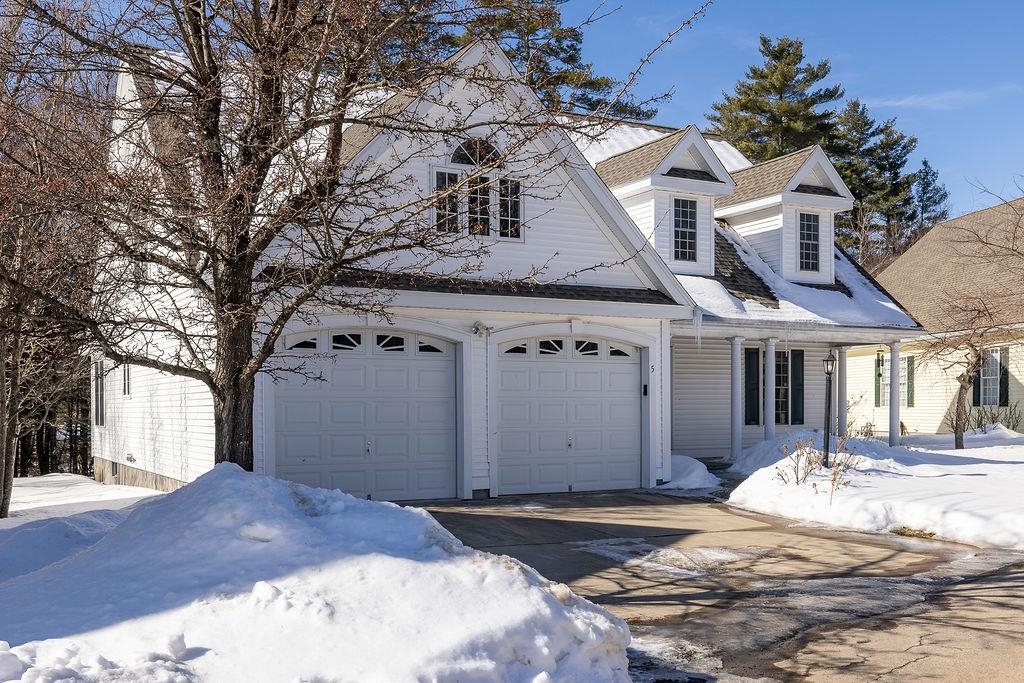
$599,900 $236 per sq.ft. Bow NH Condo »
Price Change! Reduced by $50,000 down 8% on May 15th 2026
3 Beds | 3 Baths | Total Sq. Ft. 2540
Thursday Mar 5, 2026
Description: Stand-alone 3-bedroom, 2.5-bath condominium located in a desirable 55+ community. The main level features a large living room with hardwood floors and a gas fireplace, offering an inviting central gathering space. A first-floor primary bedroom includes an ensuite bath and walk-in closet for convenient single-level living. The newly renovated kitchen provides updated finishes and modern functionality, opening to the dining area and living room. A three-season sunroom overlooks the wooded backyard, adding additional space for relaxation. The first floor also includes a half bath and direct entry to the two-car garage. The second floor offers two additional bedrooms, a full bath, and a loft area suitable for an office, sitting room, or hobby space. A finished (unheated) basement provides flexible bonus space for storage, a workshop, or recreation. The stand-alone design offers the feel of a single-family home with the benefits of low-maintenance condo living See MLS Property & Listing Details & 41 images.
